Kitchen Fitting & Preparation
Kitchen Fitting: Preparation & Handover
A practical guide to what your kitchen fitting quotation should cover, how to prepare and what to check when the installation is complete.
- 20+ Years in Business
- 5-Star Rated on Google
- Bracknell Kitchen Fitters
- Careful Installation
- Quality Finishing
Your project
Define the job before booking the fit
A cabinet order does not always describe the full installation. Before booking a fitter, establish who will remove the old units, what preparation the room needs and which finishing pieces are included in the new design.
Our 20+ years in business help us review these practical details with you. Bracknell Kitchen Fitters has a 5-star Google rating; this page explains the scope and checks behind a considered installation.
Keep the supplier plan, cabinet schedule and worktop specification together. They allow us to discuss the fitting requirements accurately, rather than assuming that every kitchen needs the same work.
Scope of work
Items to include in the fitting scope
Units & cabinets
Identify every base, wall and tall cabinet, including assembly and secure fixing.
Worktops
Confirm the specification, joins, exposed edges and any upstands in your plan.
Doors & drawers
Allow for hanging fronts and adjusting hinges and runners after installation.
Handles & trims
Check that handles, panels, cornice and plinth pieces are included in the order.
Islands & peninsulas
Review positioning and clearances against the layout and available room dimensions.
Old kitchen removal
Tell us what needs removing so strip-out can be discussed as part of the quotation.
The fitting sequence
Prepare for each stage of the job
- 01
Review the plans
Send the specification and photographs, then discuss any questions about the room.
- 02
Confirm the scope
Check the quotation against your plans and clarify anything not included.
- 03
Arrange readiness
Agree delivery, access and preparation before the fitting date is fixed.
- 04
Review completion
Look over operation, alignment and the finishing work with us at handover.
Planning ahead
Questions to resolve before installation
Room preparation. Identify unfinished wall or floor work that could affect cabinet levels or fitting dates.
Complete delivery. Check the order against the supplier list, including hinges, panels and trims rather than only the cabinets.
Finish references. Compare door spacing, panel edges and worktop details in the kitchen gallery.
Separate work. Agree who is responsible for any plumbing, electrical or other specialist tasks. Do not assume these are part of a fitting quotation.
Fitting standards
What to look for at handover
Open the doors and drawers, check their clearances and look along the cabinet fronts. Review the plinths, trims and worktop joins as well as the overall appearance. These everyday details are a useful way to assess whether the fitting has been completed carefully.
Kitchen details
A closer look at the finish
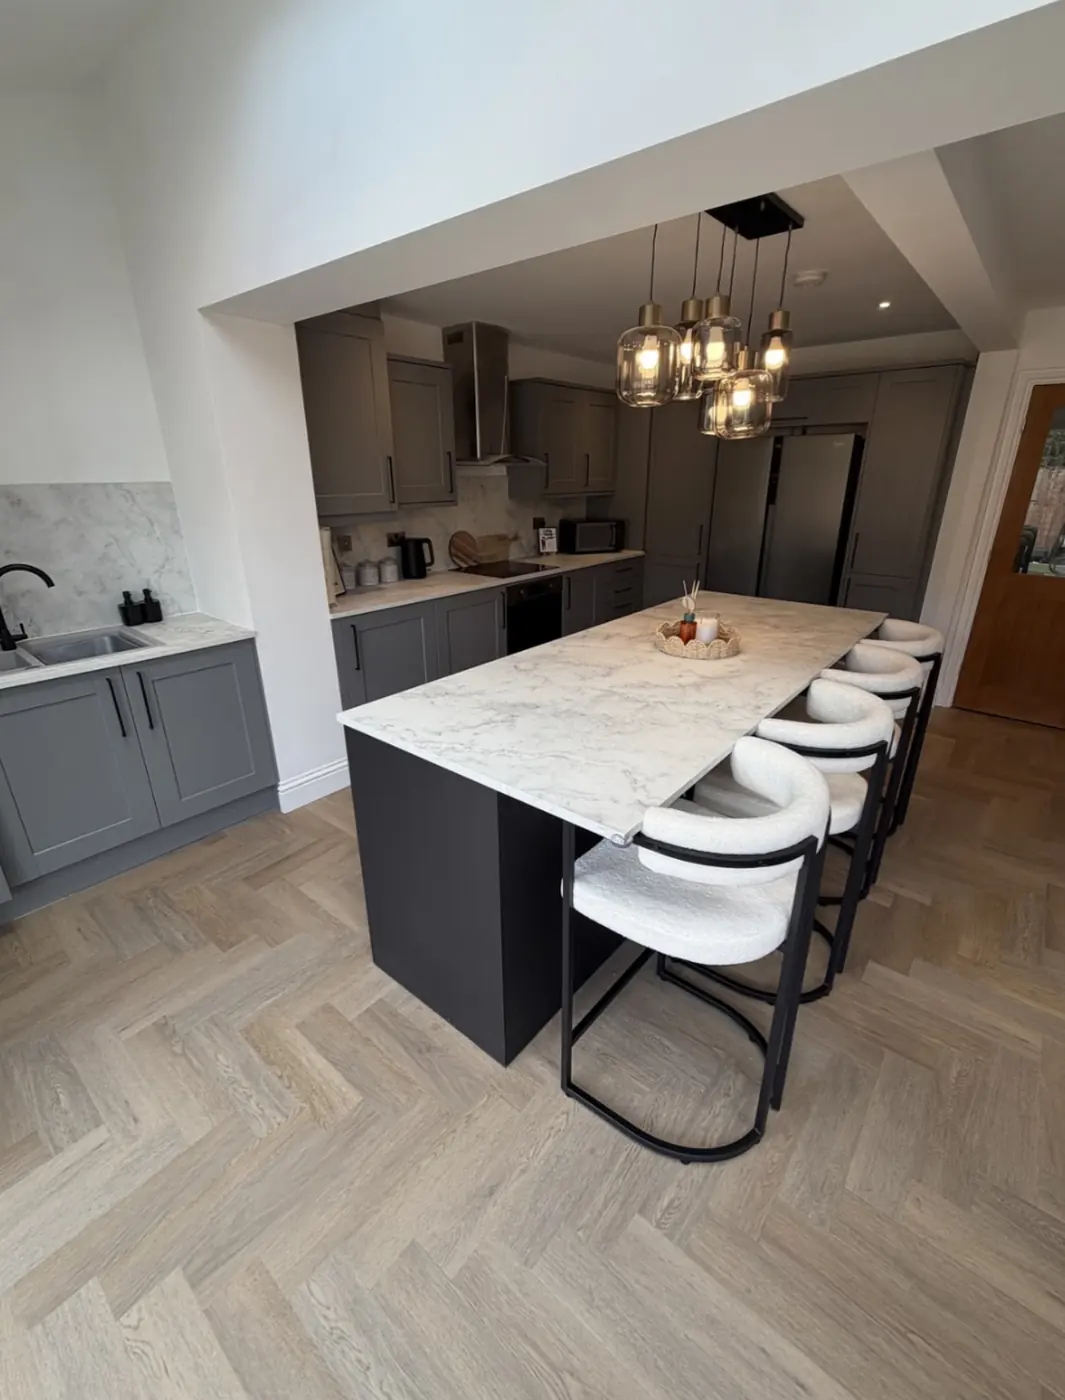
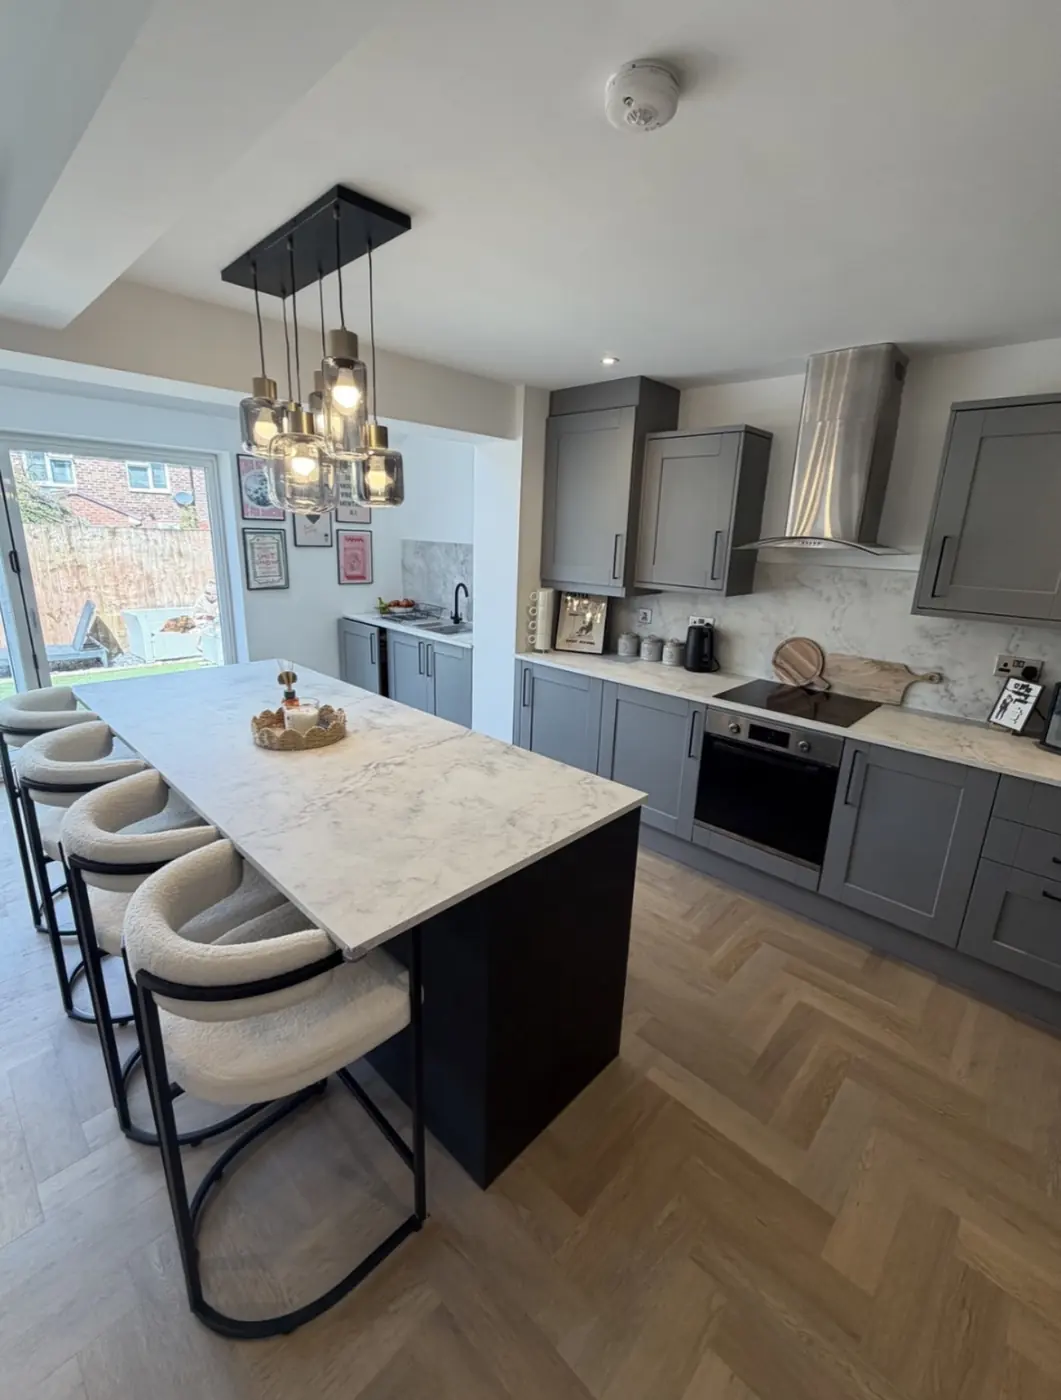
Kitchen extension with island breakfast bar and herringbone floor 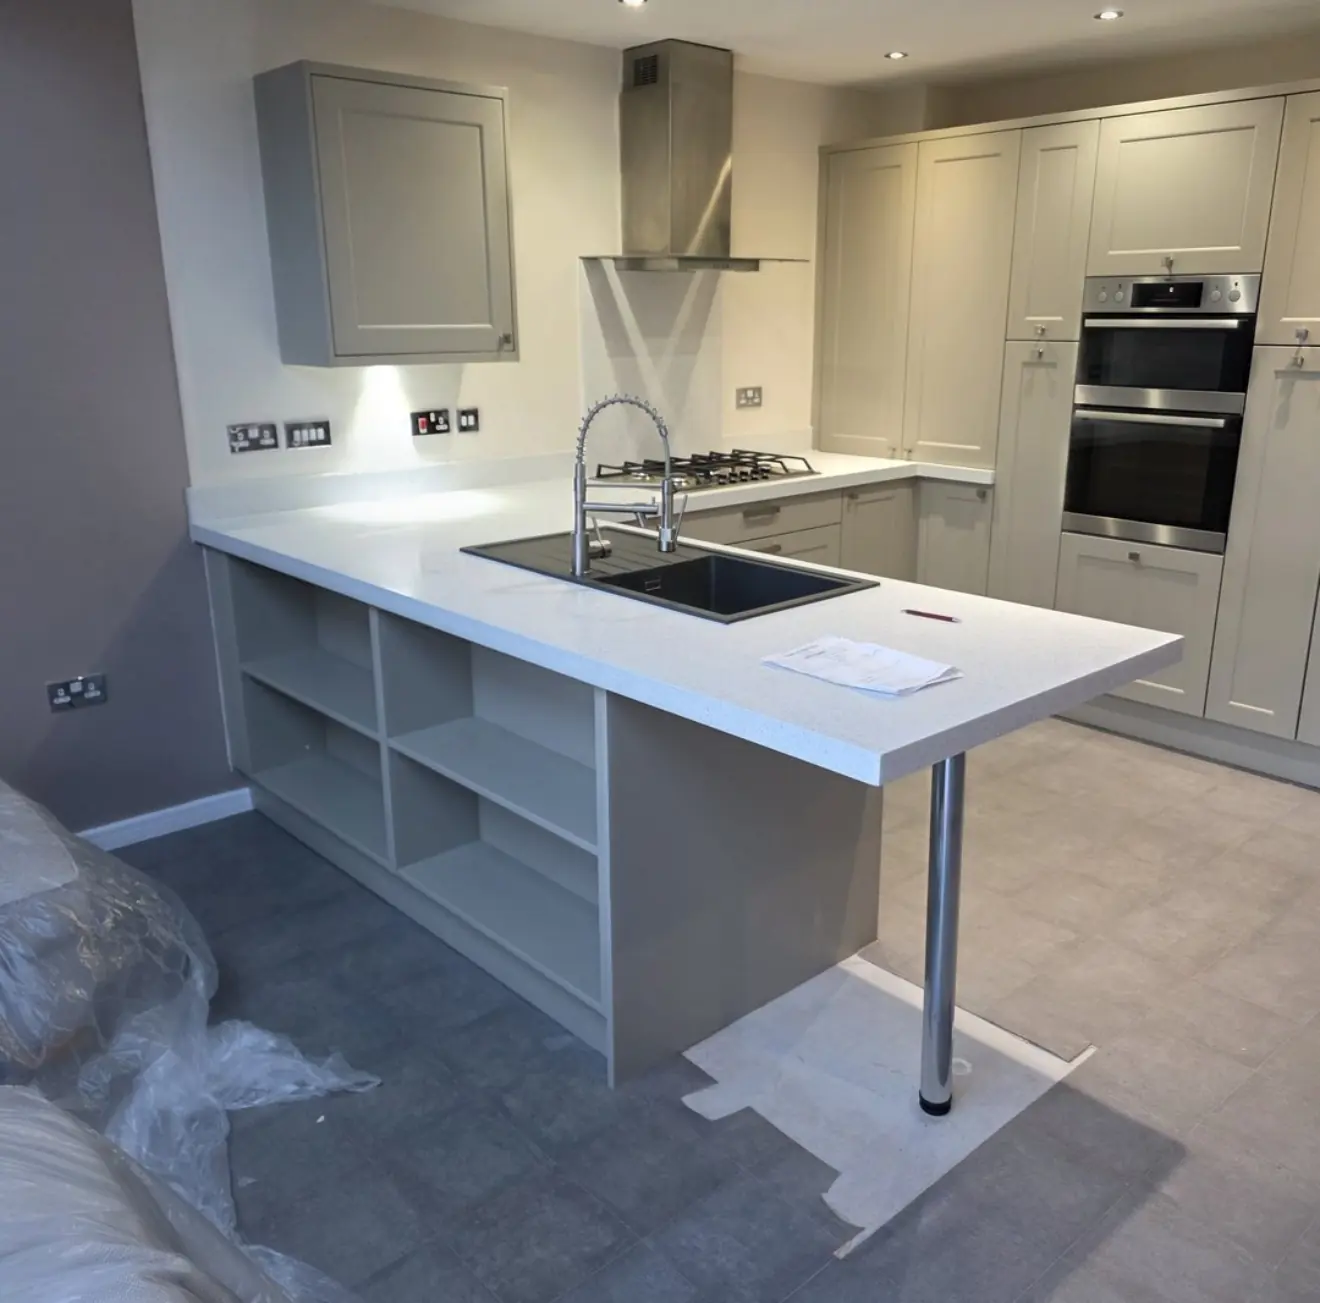
Shaker kitchen peninsula with open shelving, freshly installed 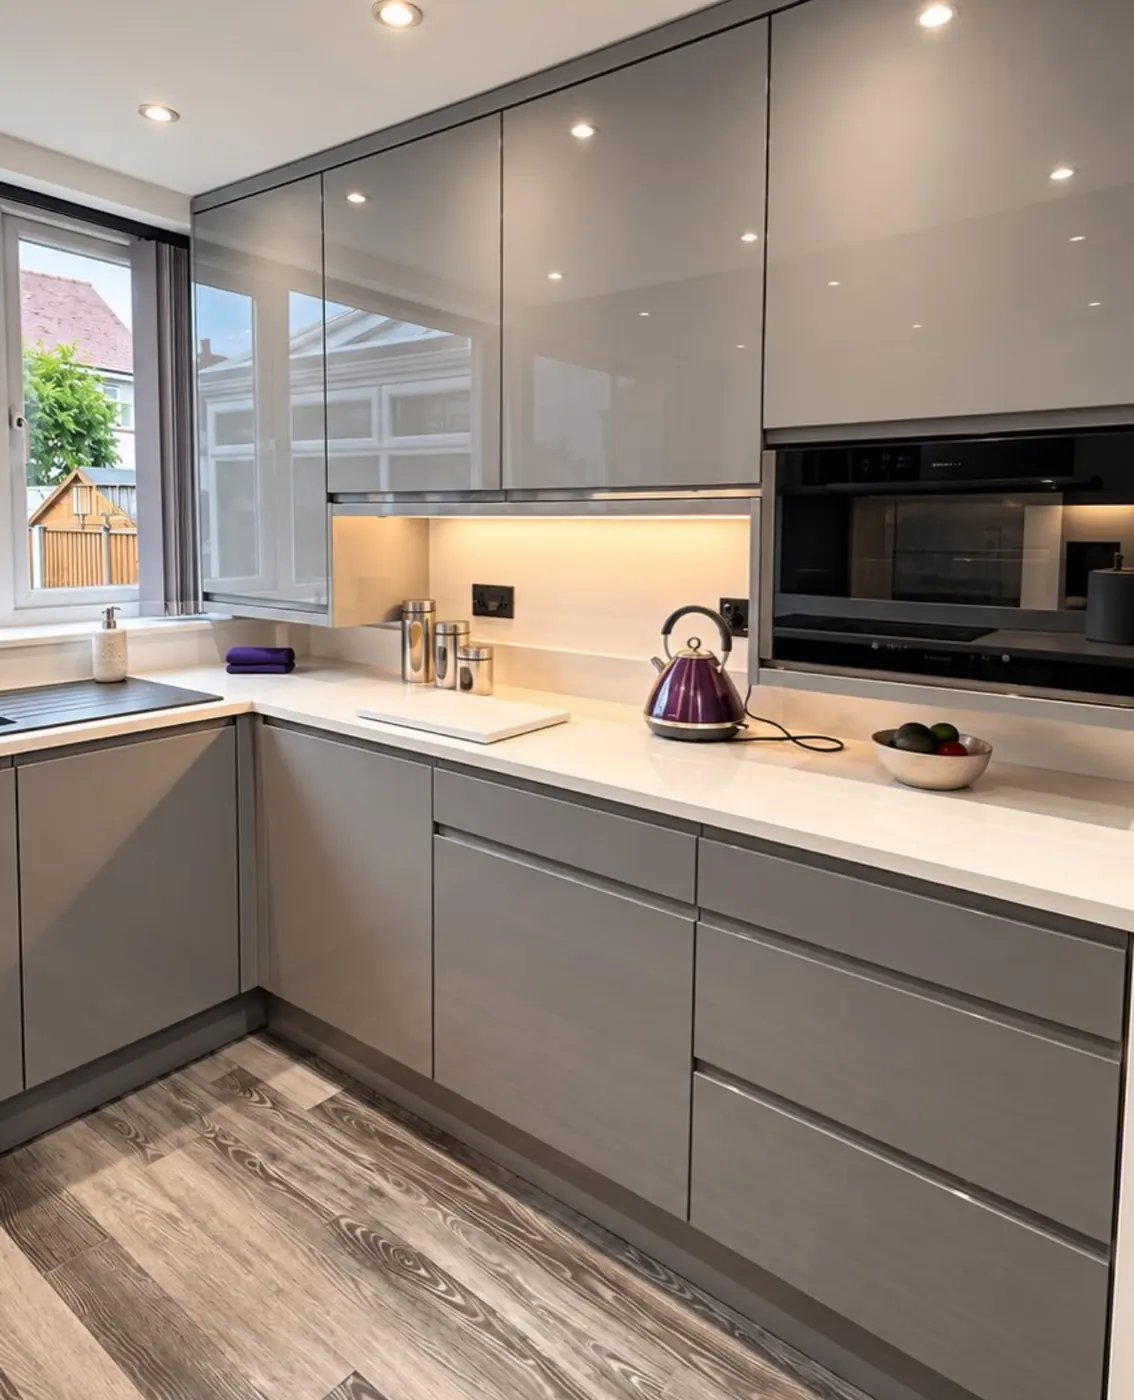
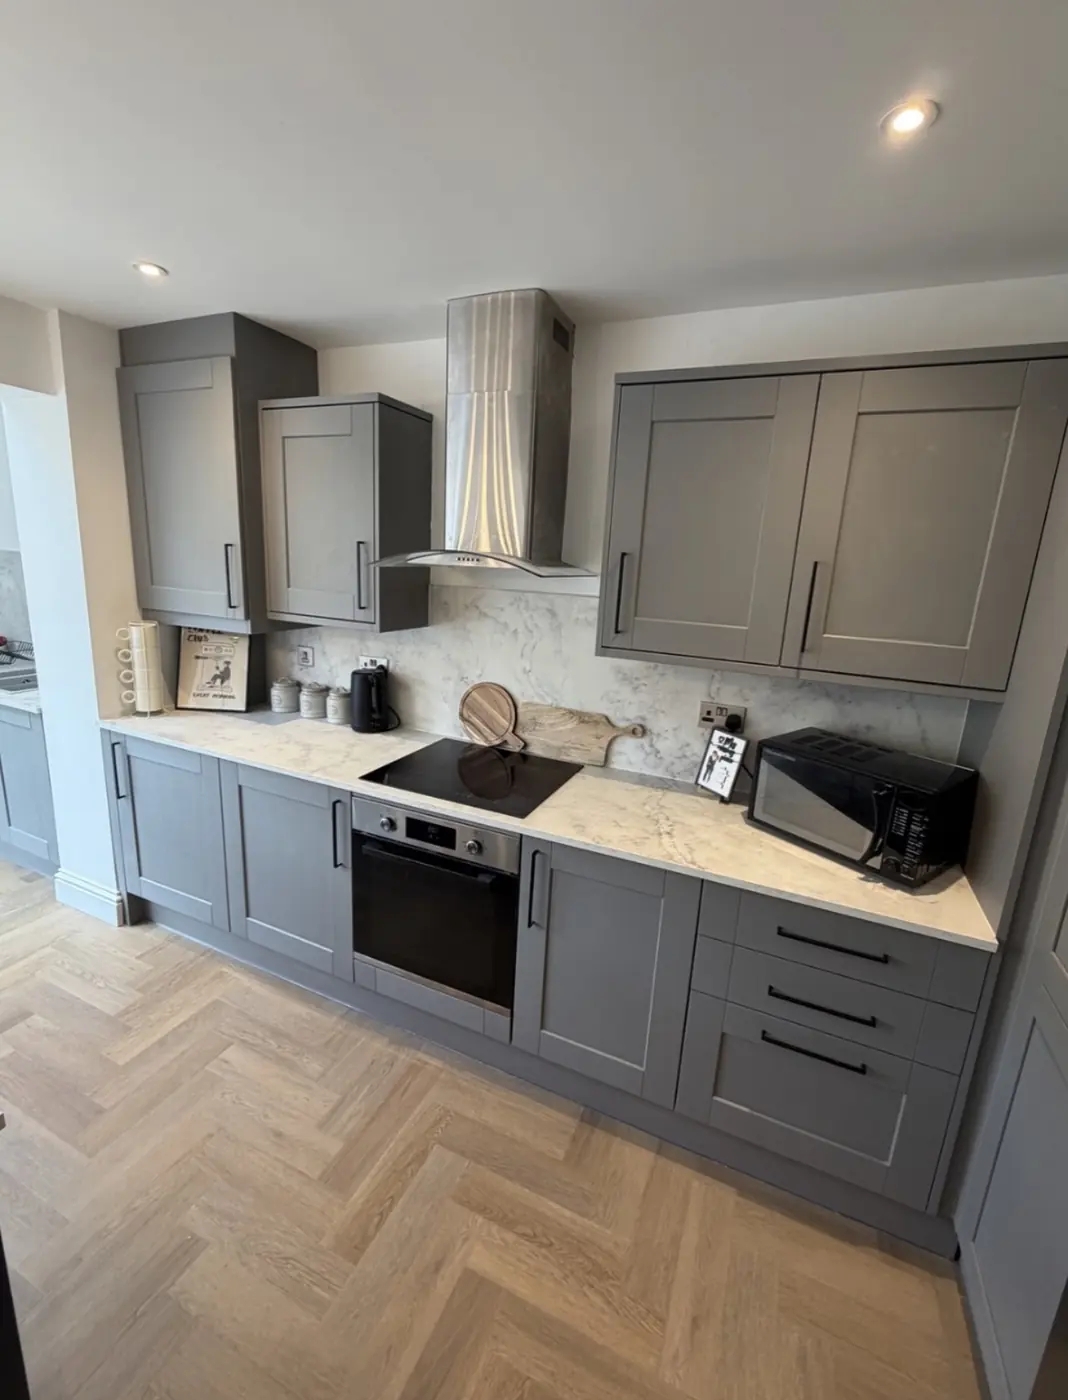
Grey handleless U-shaped kitchen with integrated microwave 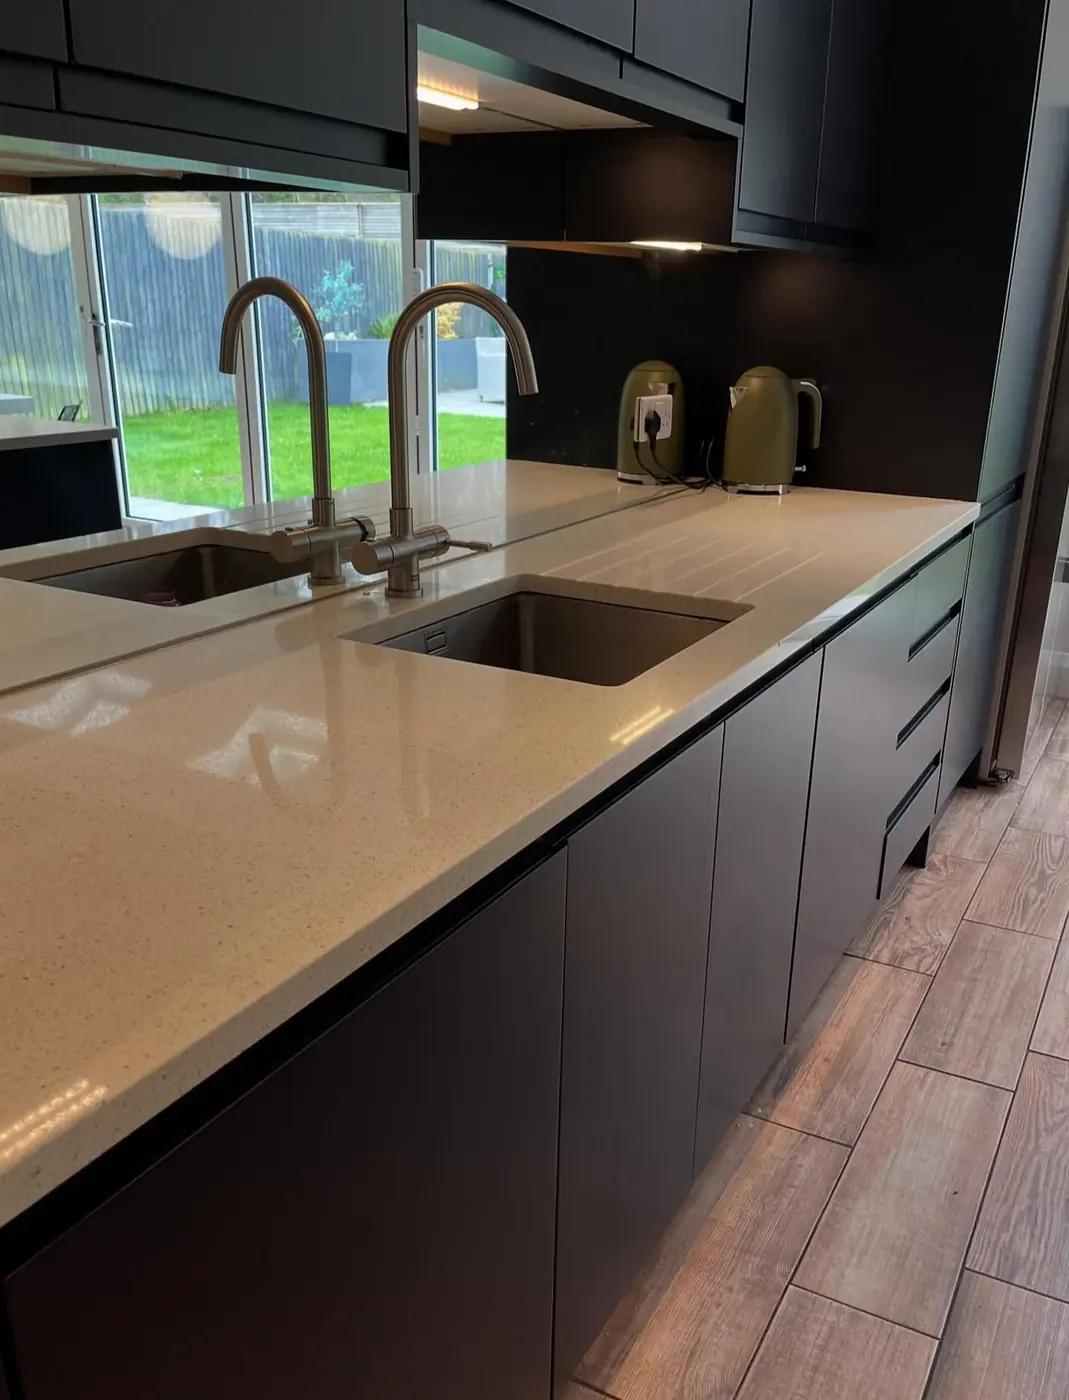
Dark kitchen with quartz worktop and twin undermount sinks 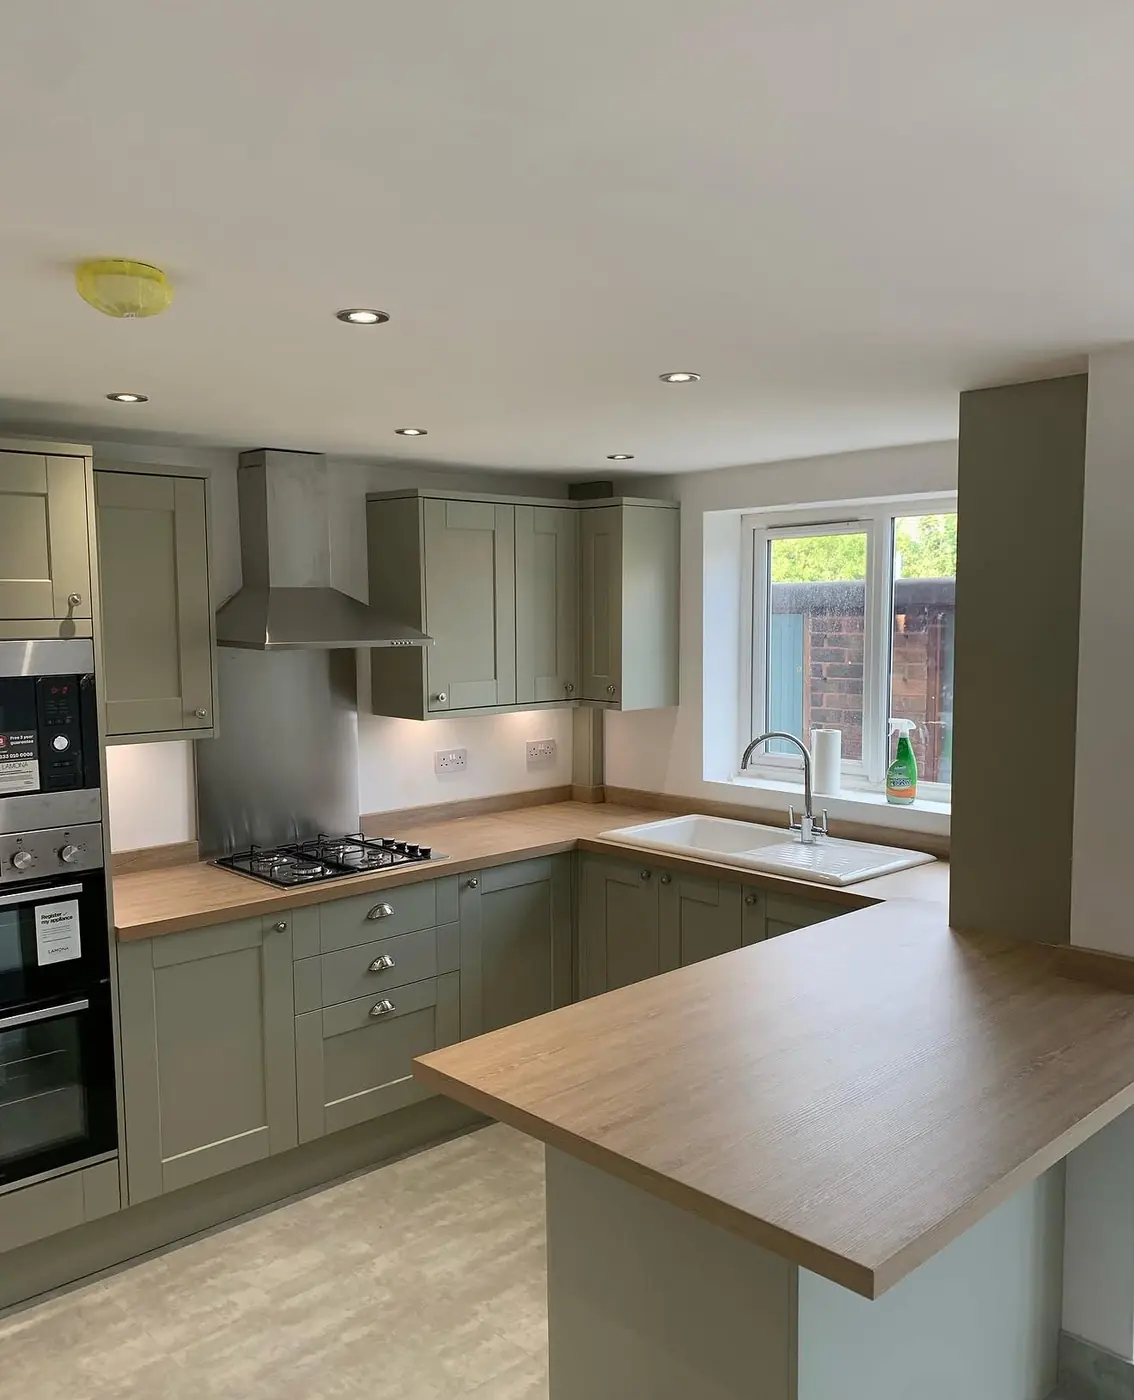
Sage green shaker kitchen with oak-effect worktop and integrated ovens 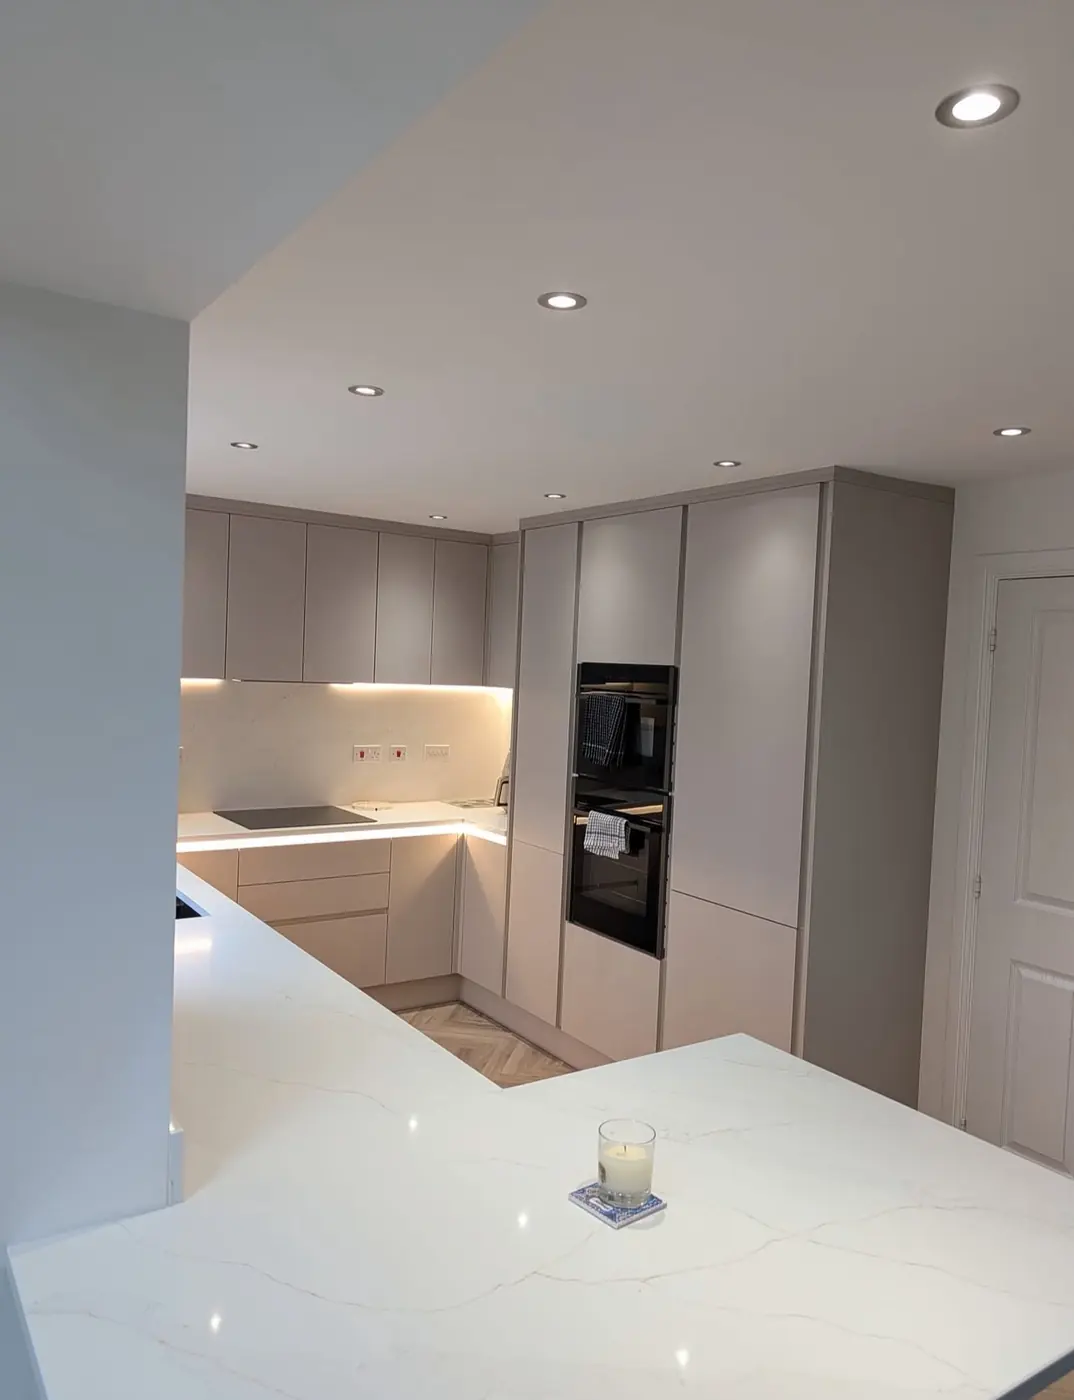
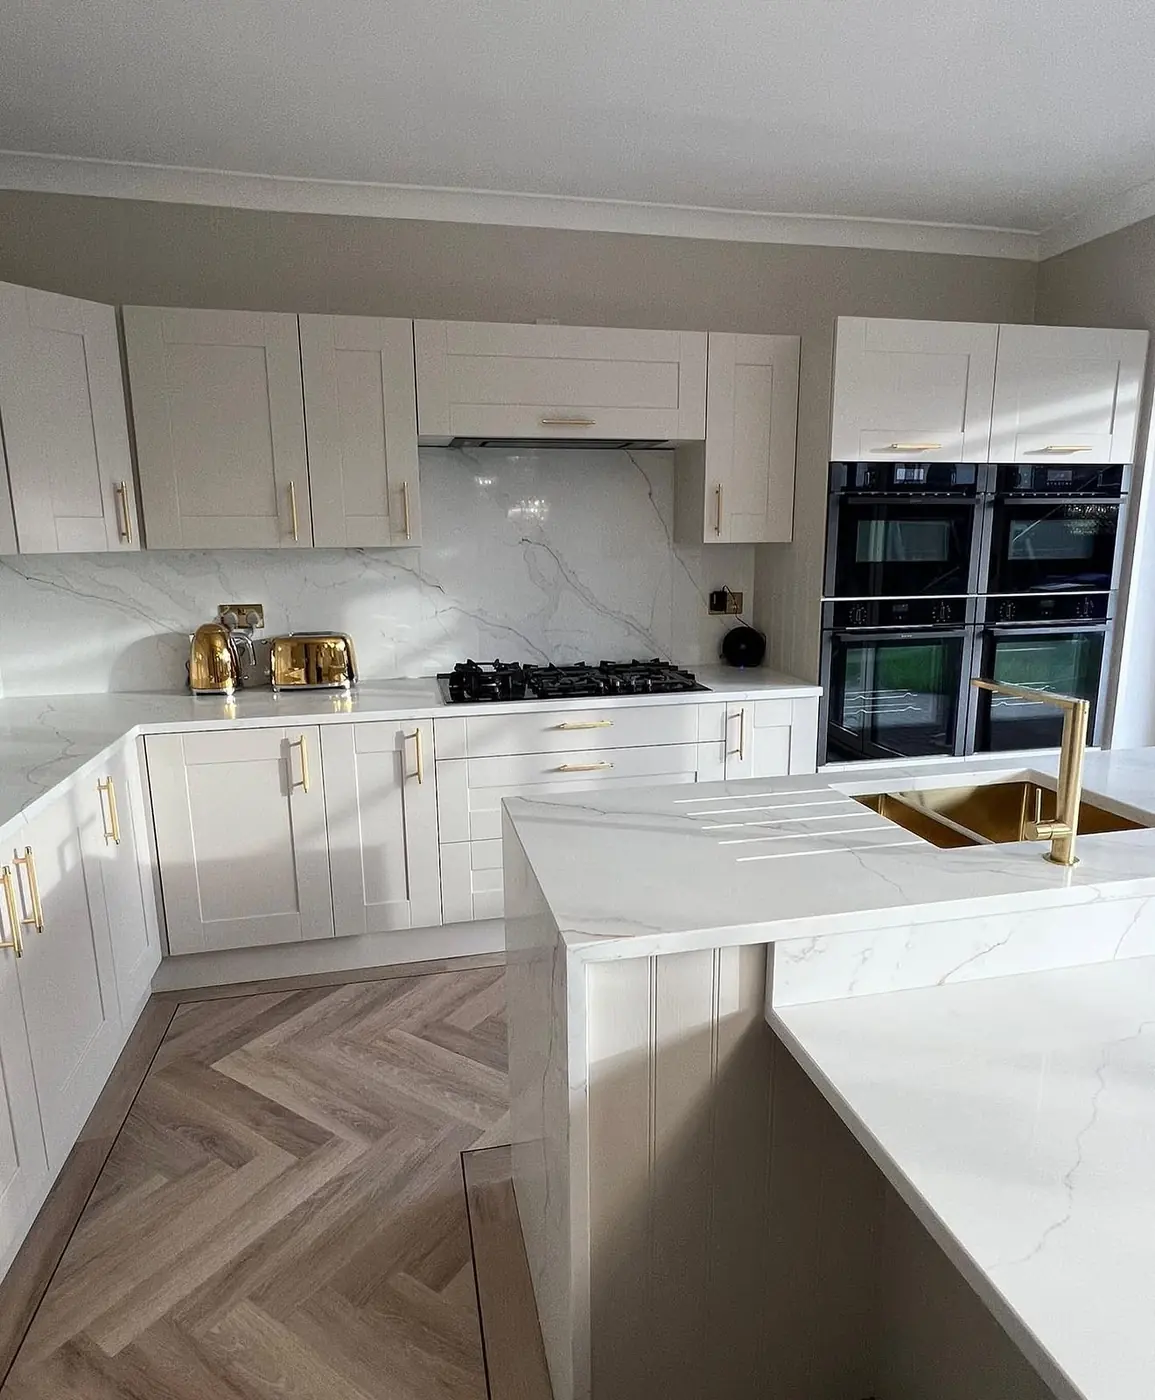
Handleless kitchen with tall housing units and built-in ovens
Your questions
Before you book
What should be agreed before fitting starts?
Agree the kitchen layout, which parts of the installation are included, the delivery arrangements and any preparation needed. A clear scope helps you compare quotations on the same basis.
How can I check what my quotation covers?
Ask whether removal, cabinets, worktops, appliance housings and finishing pieces are included. Call 07441 399124 to discuss your plans and any work that needs to be arranged separately.
Can you fit a kitchen ordered from a retailer?
Yes, customer-supplied kitchens are part of our existing fitting service. Share the supplier information, cabinet plan and delivery details so we can review the installation requirements.
What helps you assess the installation?
A layout drawing, approximate room measurements, current photographs and your kitchen specification are useful. Email bracknellkitchenfitters@gmail.com and include the dates you are considering.
5-star rated on Google · 20+ years' experience
Discuss Your Kitchen in Bracknell
Tell Bracknell Kitchen Fitters what you are planning, and speak to an experienced fitter about the work involved.