Kitchen Renovations Bracknell
Kitchen Renovations in Bracknell
Carefully planned replacement kitchens in Bracknell, Berkshire, from removing existing units to fitting the new cabinetry and finishing pieces.
- 20+ Years in Business
- 5-Star Rated on Google
- Bracknell Kitchen Fitters
- Careful Installation
- Quality Finishing
Your project
Start with what needs to change
A replacement kitchen should address the frustrations of the old one. Limited storage, worn worktops or doors that obstruct a walkway are useful starting points when reviewing a new layout.
We discuss removal and fitting together, so the existing room and the new specification are considered as one project. Retaining the layout or changing cabinet runs affects the preparation and installation work required.
The aim is a well-fitted replacement that makes practical use of your space, with a consistent finish across the room.
Scope of work
Replacement work to discuss
Strip-out
Agree the removal of the existing cabinetry and the preparation it leaves behind.
New layouts
Fit the agreed cabinet arrangement, with positioning reviewed against the room.
New cabinetry
Install replacement cabinet runs with secure fixing and consistent levels.
New worktops
Complete the specified surfaces, joins and exposed edges around the new layout.
Finishing touches
Finish the replacement with aligned handles, panels, plinths and trims.
Smaller updates
Ask about limited updates; suitability depends on the existing cabinets and the work required.
The fitting sequence
Plan the replacement in stages
- 01
Conversation
Describe the existing kitchen and the practical changes you want to make.
- 02
Scope & quote
Review the removal, fitting and preparation scope before agreeing the quotation.
- 03
Out with the old
Remove the agreed existing units and fit the replacement in the planned order.
- 04
Handover
Review the new cabinet alignment, movement and finishing details at completion.
Planning ahead
Prepare for disruption realistically
Daily use. List what you need from storage, work surfaces and seating before committing to a replacement design.
Temporary arrangements. Discuss the likely period of disruption for your particular project and plan alternative cooking facilities accordingly.
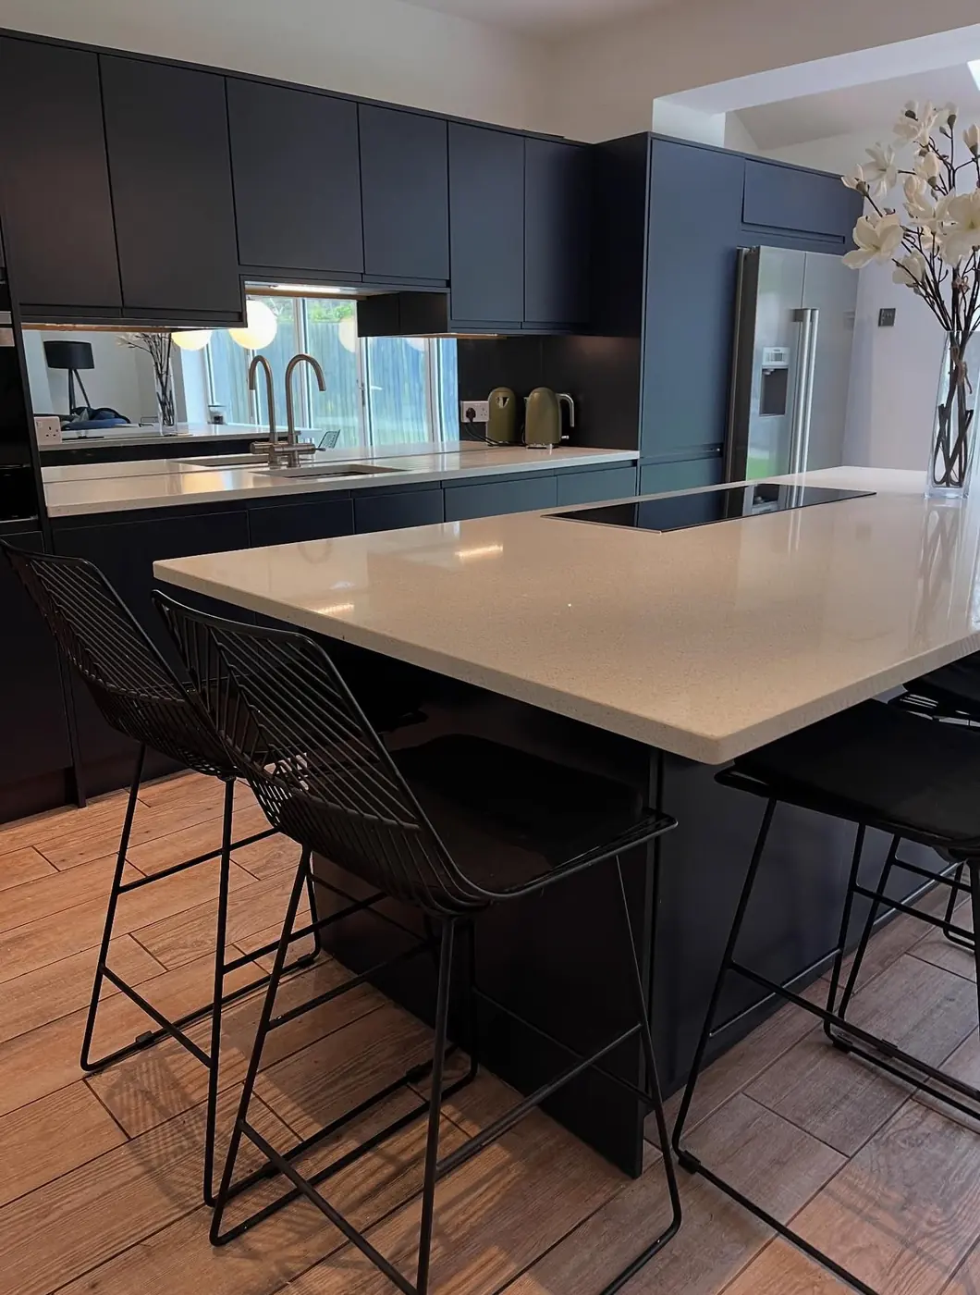
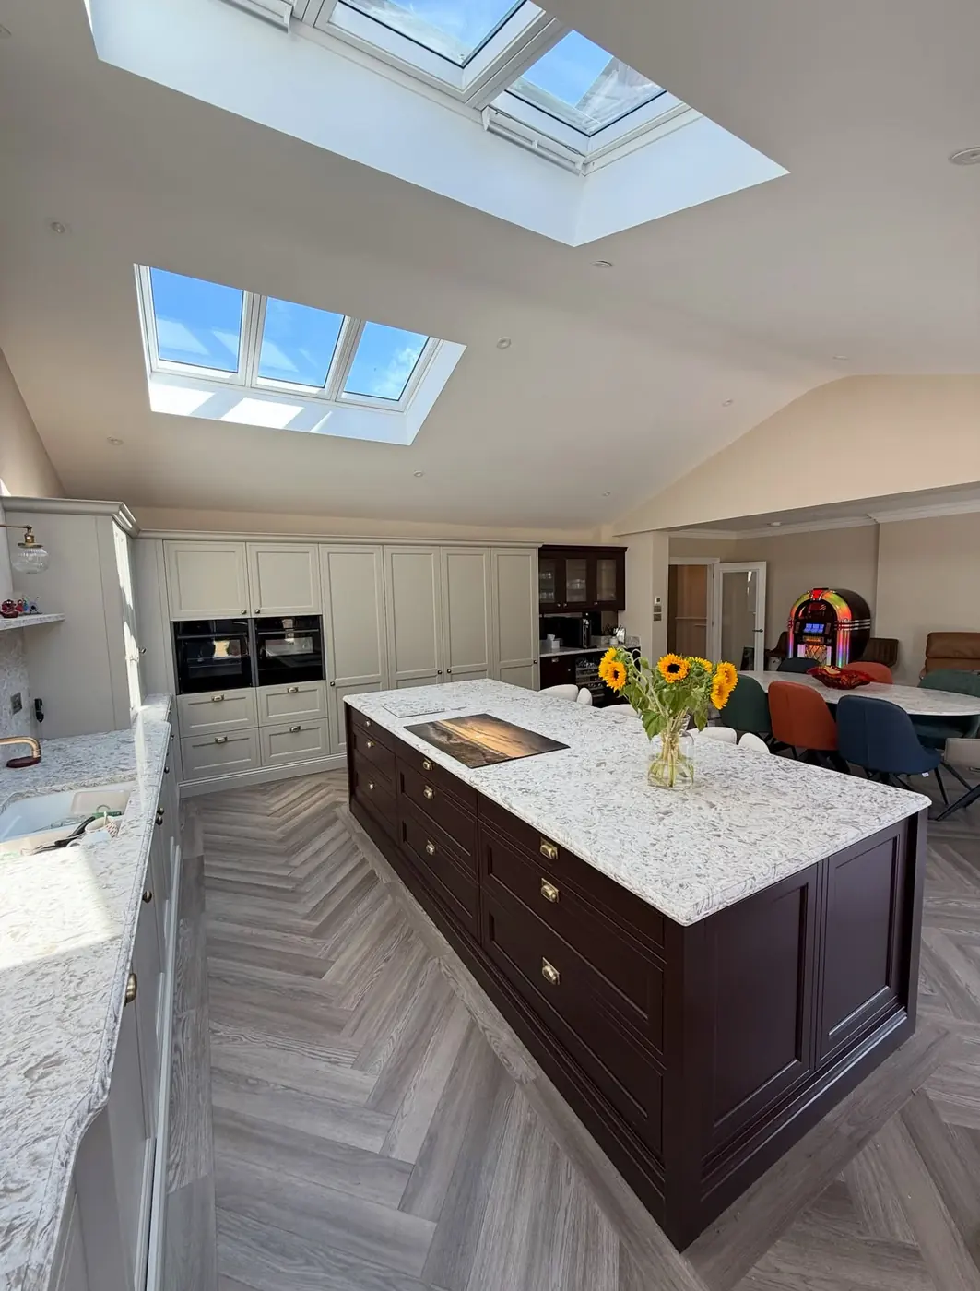
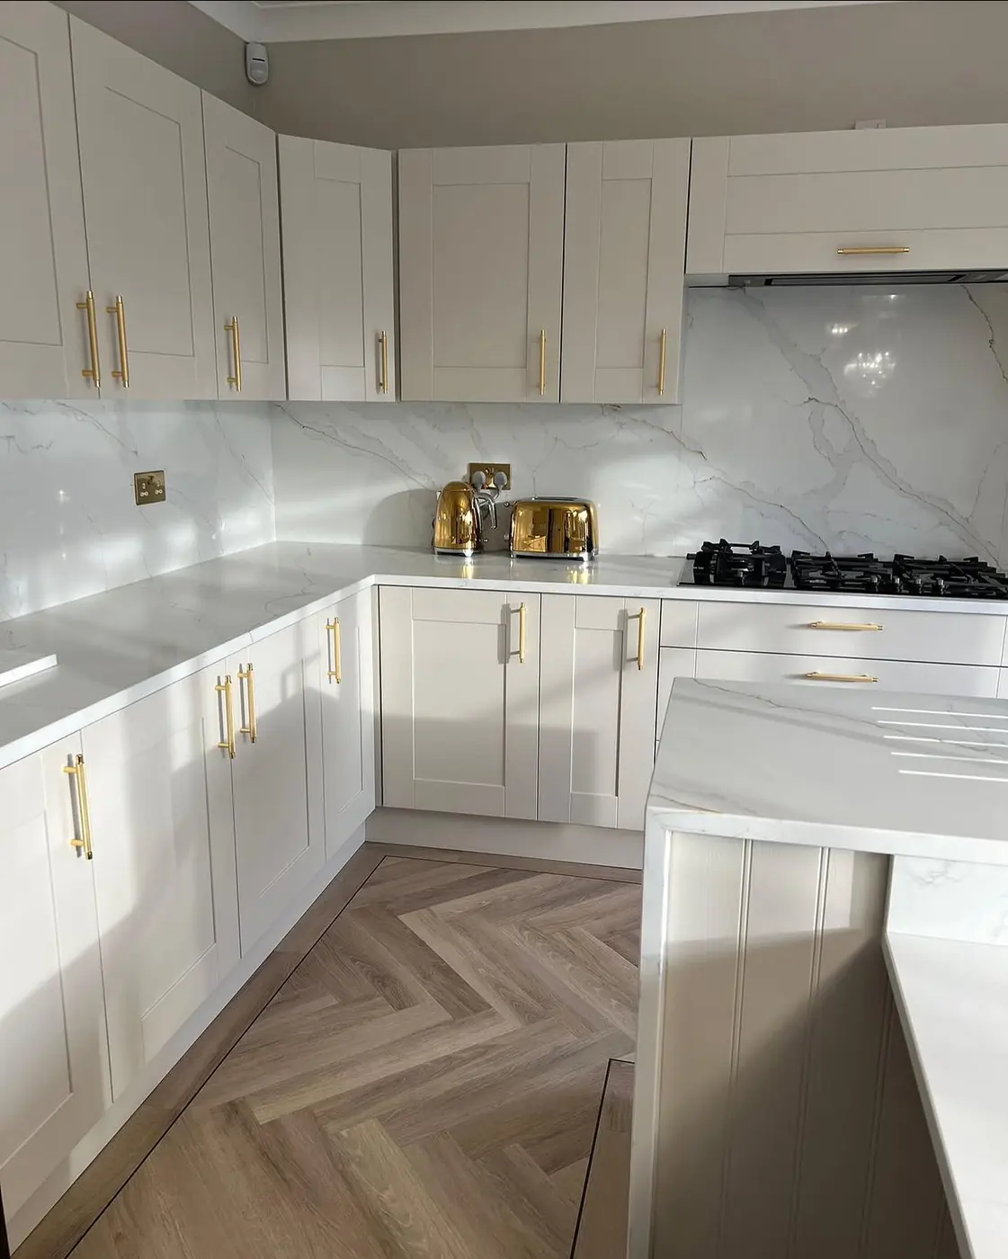
Visual references. Compare cabinet styles, islands and worktop edges in the project photographs.
Fitting standards
A consistent finish across the replacement
New cabinetry needs to meet the existing room neatly. Careful panel fitting, considered joins and consistent door lines help the replacement feel complete. Those skills are part of our 20+ years of experience in kitchen installation.
Kitchen details
A closer look at the finish
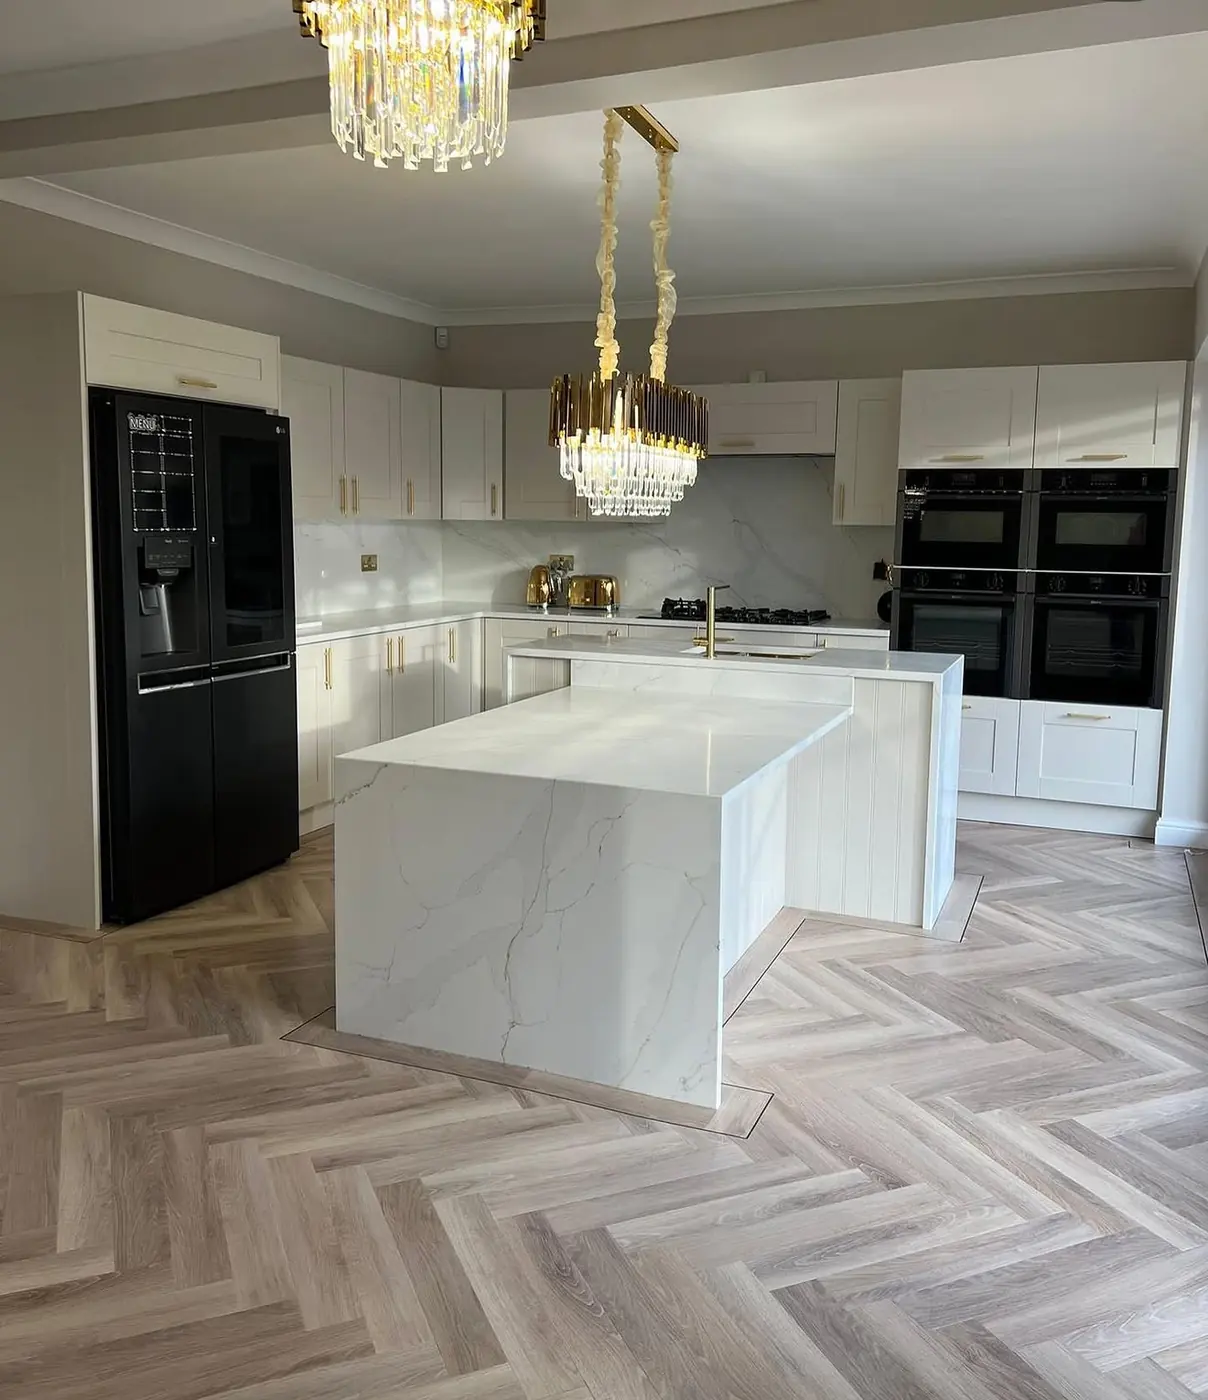
White kitchen with waterfall island, crystal chandelier and American fridge freezer 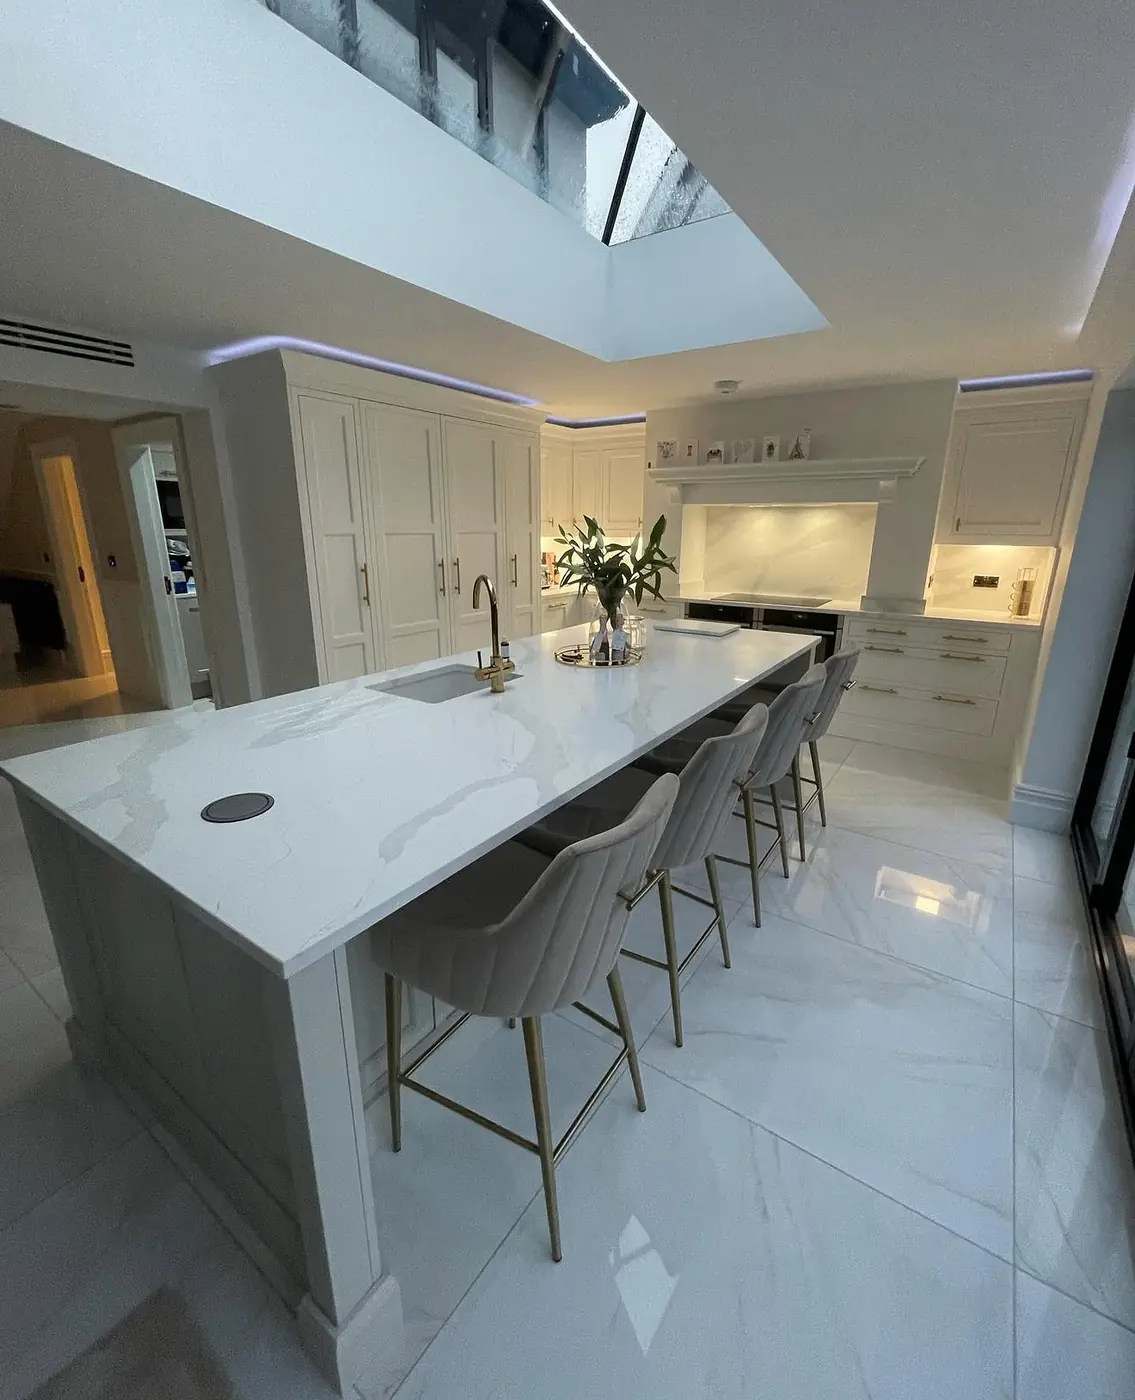
Large kitchen island with white quartz worktop under a roof lantern 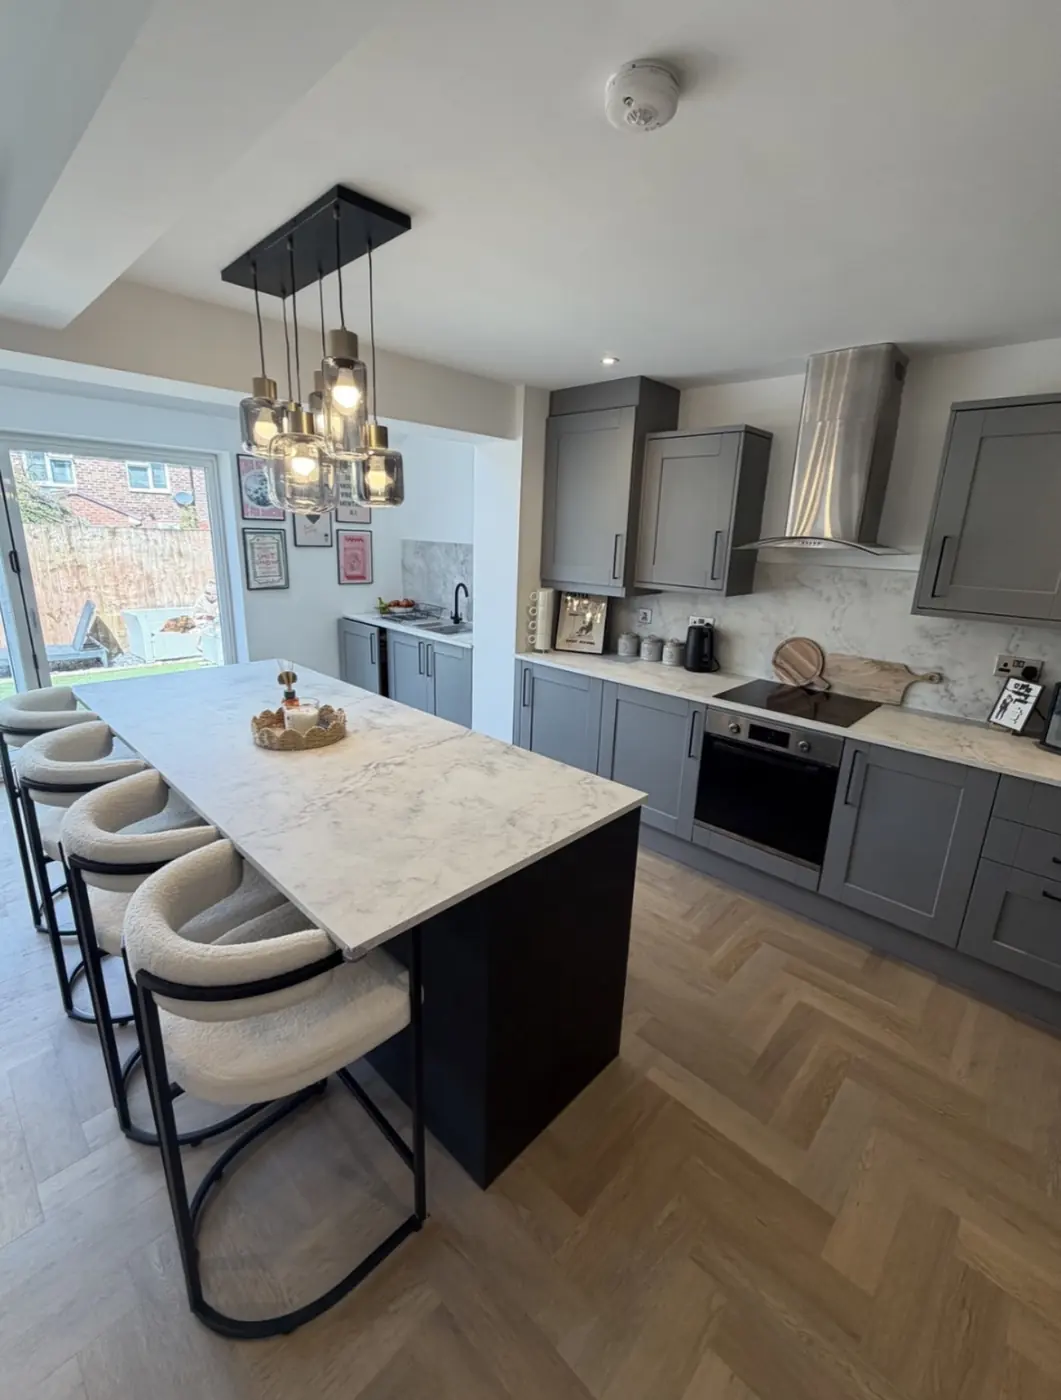
Grey shaker kitchen with dark island, pendant lights and bar stools 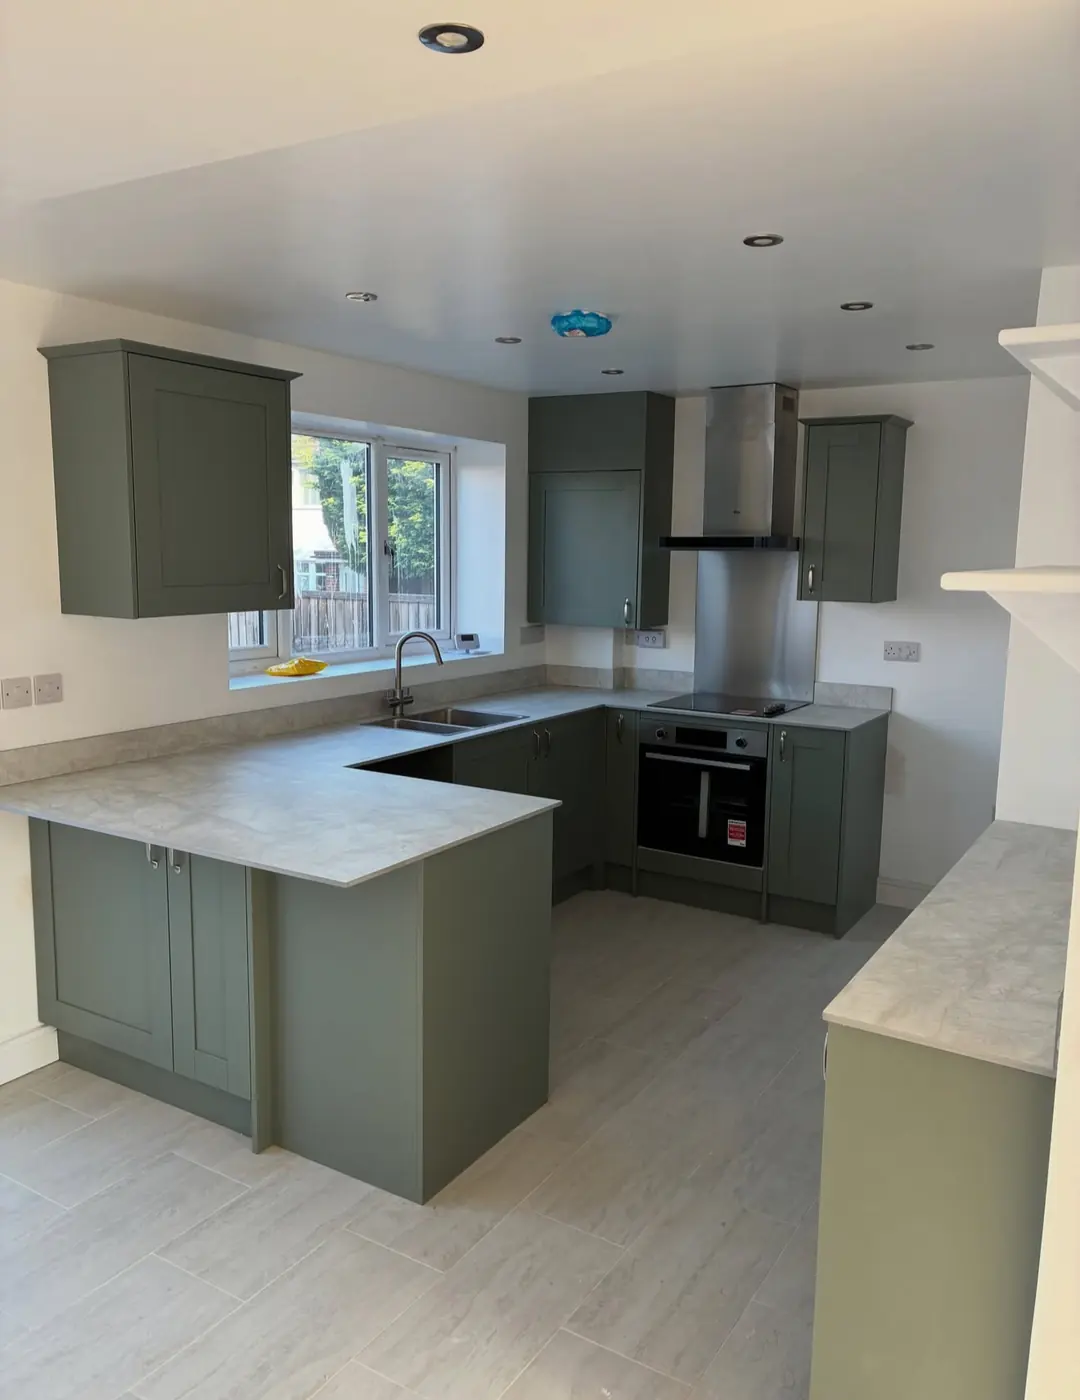
Sage green kitchen installation with grey worktops 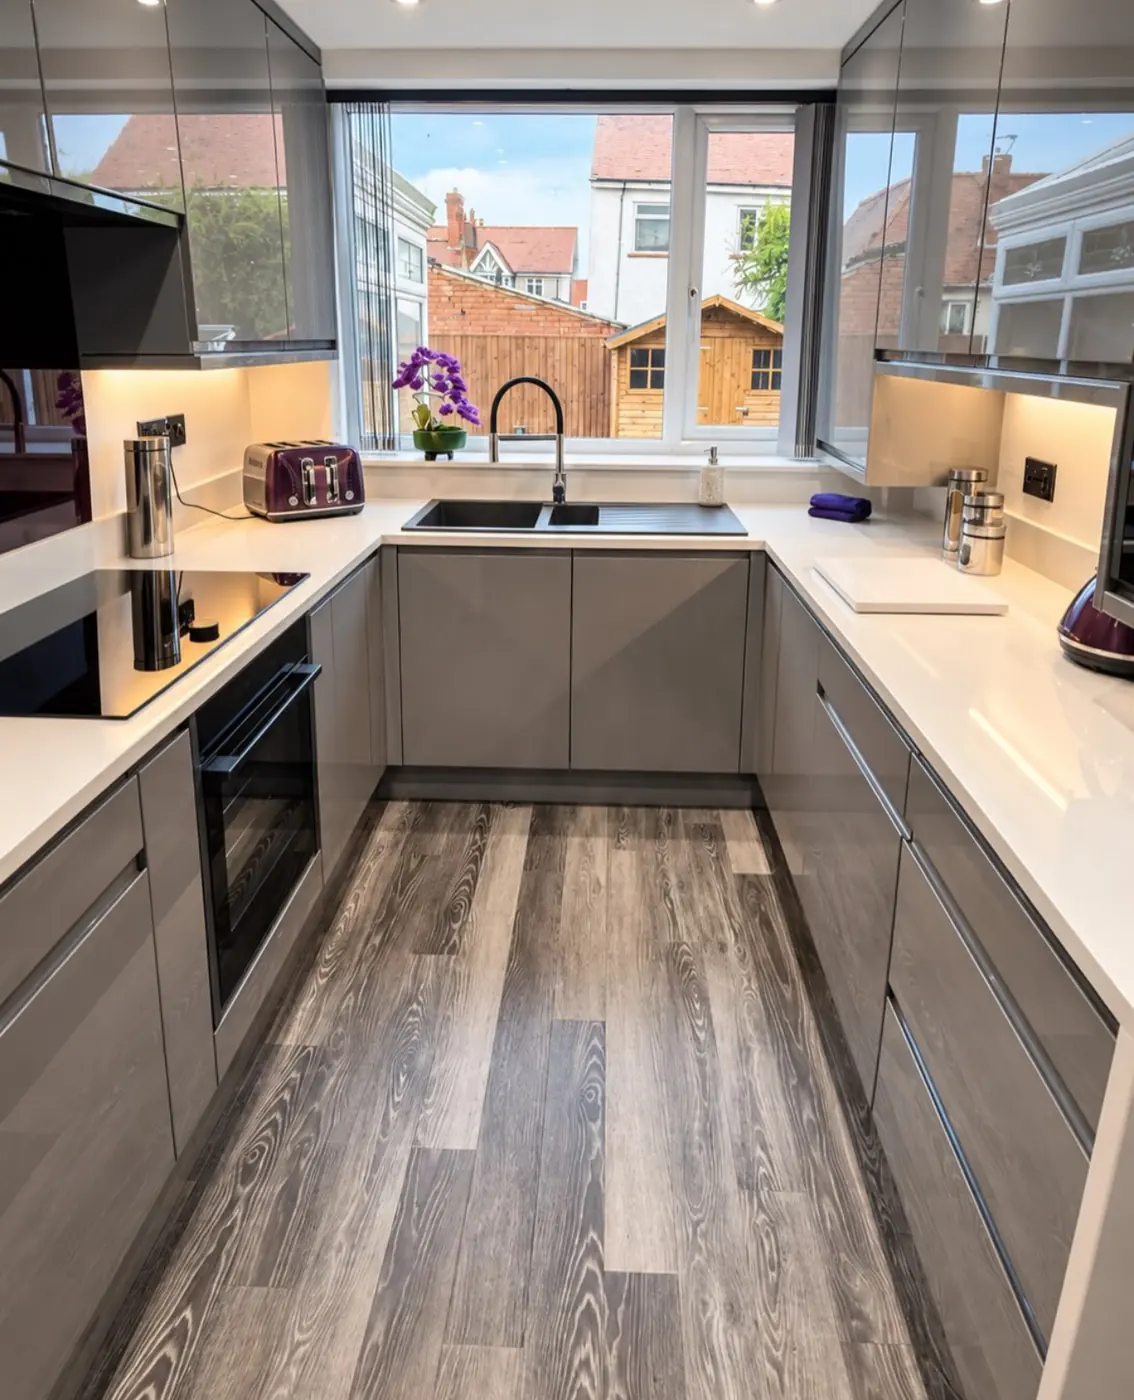
Grey U-shaped kitchen installation with handleless units 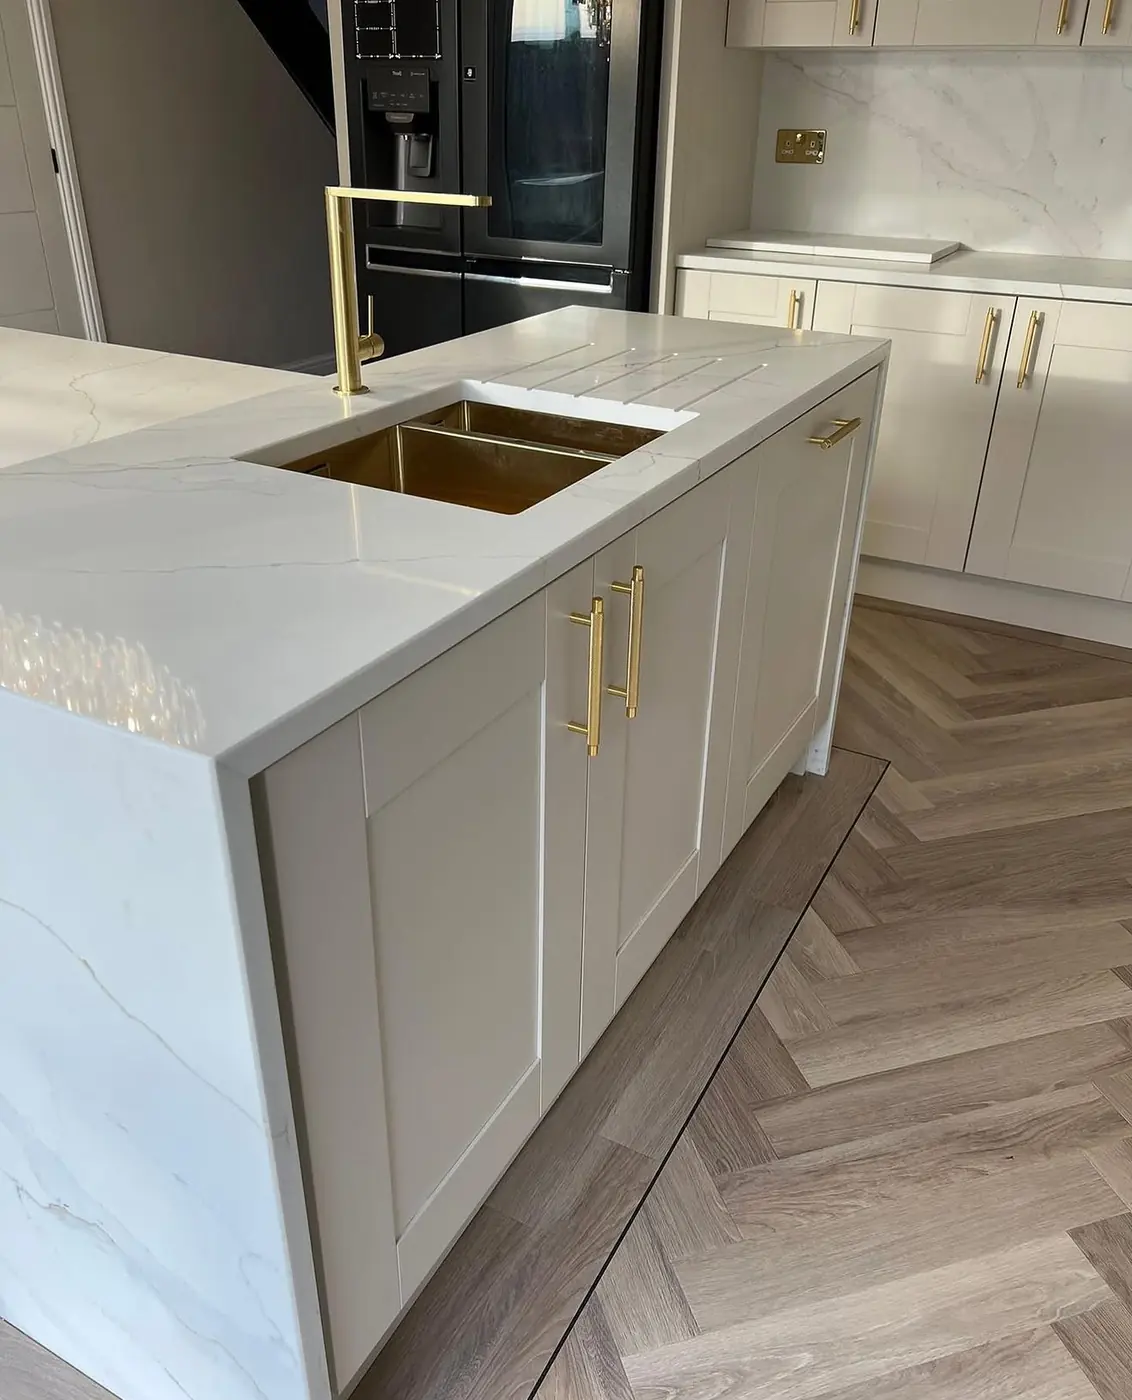
Marble-effect island with brass sink and gold tap
Your questions
Before you book
Can you change the layout of my kitchen?
We fit replacement kitchens to the agreed new design, including changed cabinet runs, peninsulas or islands where planned. Any related building or specialist trade work should be discussed separately.
Do you take out the old kitchen?
Yes, removal of existing units can form part of a replacement project. Let us know what is in place so the removal work and preparation can be included in the discussion.
Should I keep my existing kitchen layout?
Consider what already works: storage access, preparation space and routes through the room. Keeping the arrangement may simplify fitting; changing it can involve additional preparation. The right choice depends on your needs and the property.
How do I start planning a renovation?
Photograph the existing room and note the features you want to change. Call 07441 399124 or email those details with your proposed layout to discuss the replacement work.
5-star rated on Google · 20+ years' experience
Discuss Your Kitchen in Bracknell
Tell Bracknell Kitchen Fitters what you are planning, and speak to an experienced fitter about the work involved.