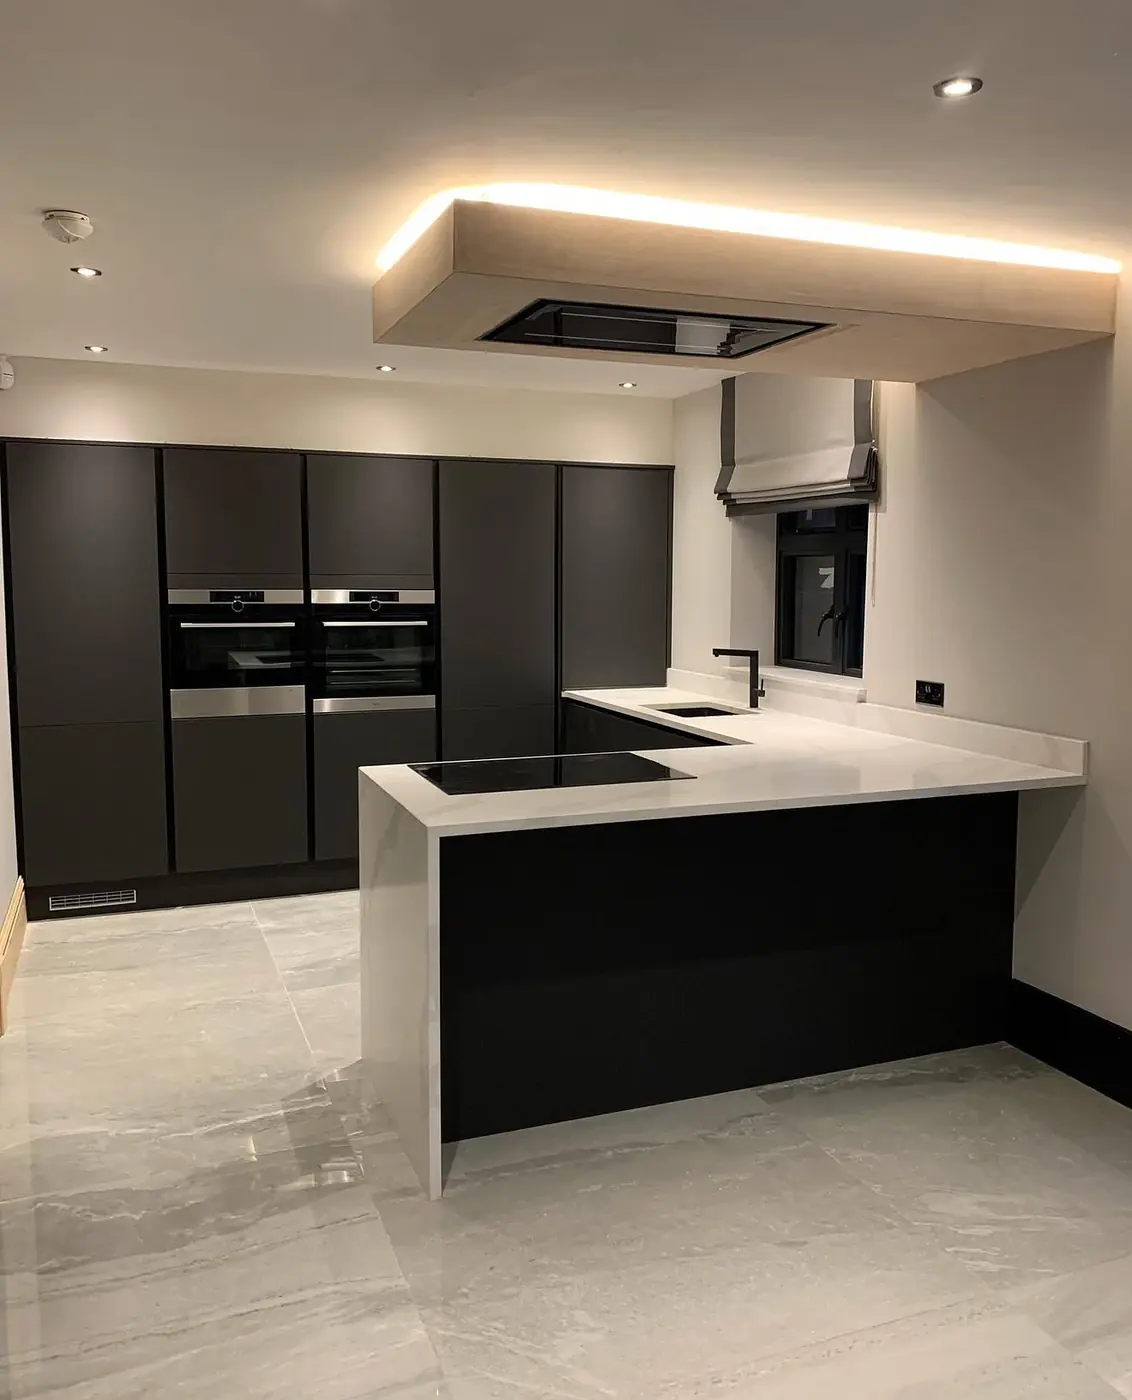
Kitchen Installation Bracknell
Kitchen Installation in Bracknell
New kitchen installation in Bracknell, Berkshire, with attention to cabinet levels, appliance openings and the finishing lines of your chosen design.
- 20+ Years in Business
- 5-Star Rated on Google
- Bracknell Kitchen Fitters
- Careful Installation
- Quality Finishing
Your project
Install the layout on sound foundations
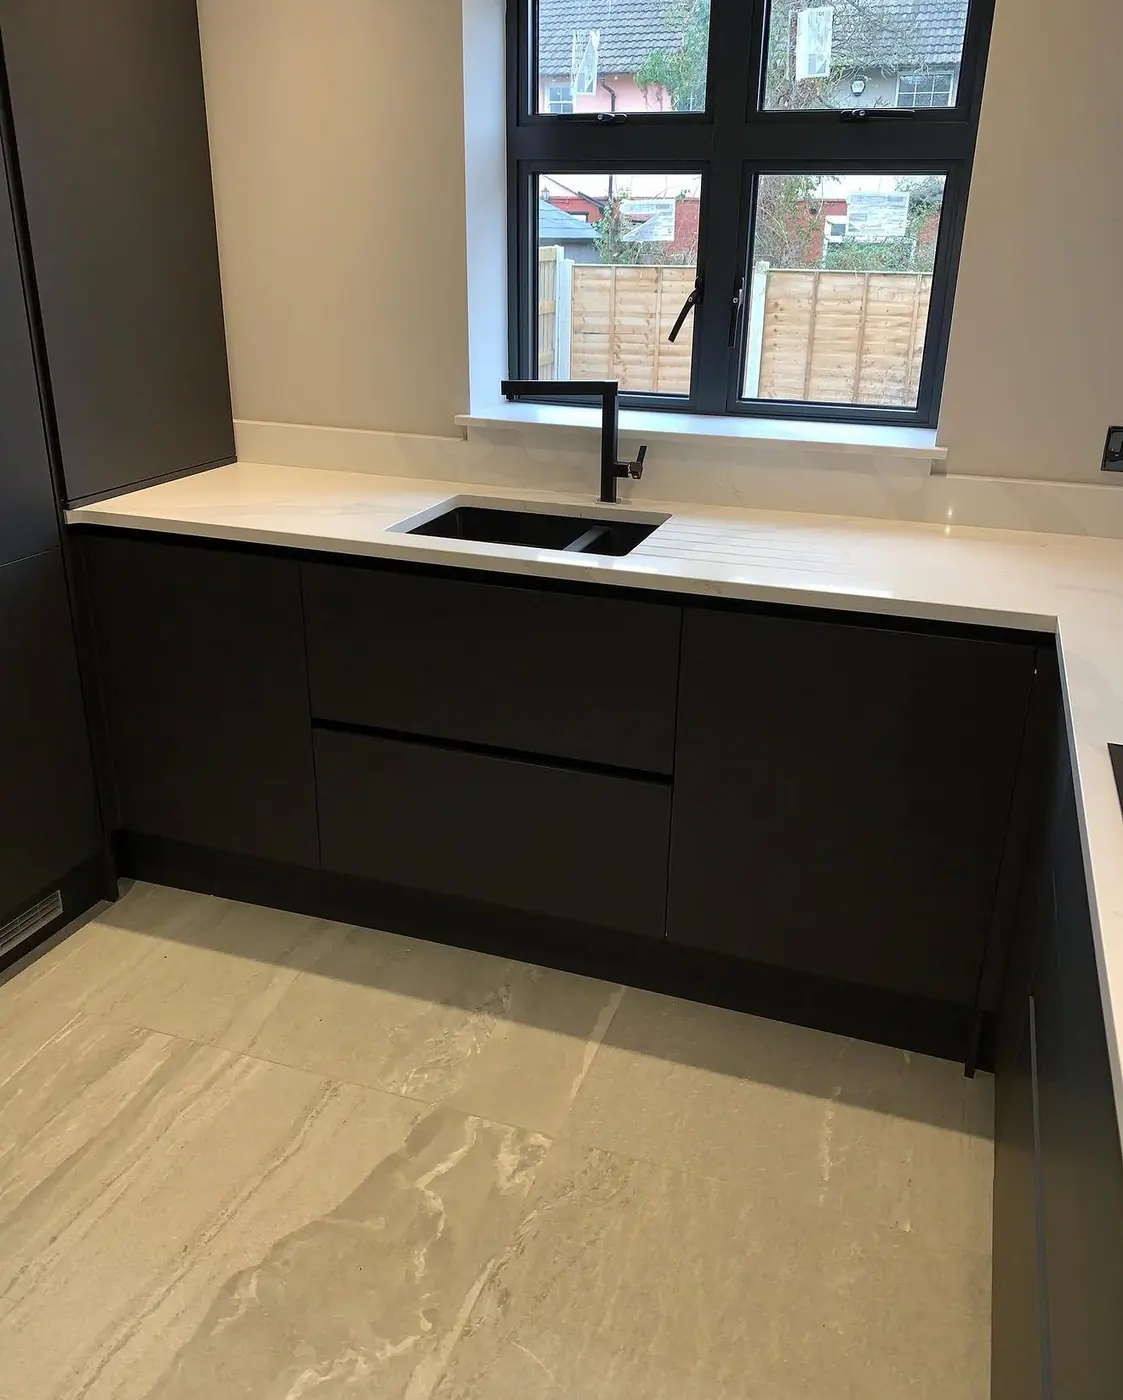
The supplier drawing establishes the layout, but the room determines how it must be fitted. We check levels and reference points, account for variations in the walls and floor, and position the cabinet runs before completing the visible details.
Our installation experience spans more than 20 years. Shaker and handleless cabinetry, tall housings, islands and peninsulas each need careful alignment; a consistent approach to setting out helps the individual pieces read as one kitchen.
Scope of work
Key parts of a new kitchen installation
Setting out
Reference levels and cabinet positions checked against the room and drawing.
Carcasses
Cabinets assembled as required, positioned accurately and fixed securely.
Appliance housings
Openings and cabinet housings reviewed against the specified appliances.
Worktops & upstands
Surfaces and upstands fitted to the agreed specification with considered edges and joins.
Lighting details
Cabinet trims and panels fitted around planned lighting; electrical work is agreed separately.
Final adjustment
Hinges and drawer runners adjusted for alignment and clear movement.
The fitting sequence
From layout review to final adjustment
- 01
Review
Compare your kitchen specification with the space and identify fitting requirements.
- 02
Prepare
Agree the room preparation and delivery arrangements needed before fitting.
- 03
Install
Set out the cabinet runs, secure the units and complete the specified surfaces.
- 04
Complete
Fit the remaining trims and handles, then review alignment and operation.
Planning ahead
Coordinate delivery and other work
Supplier arrangements. Make sure the complete order will be available when needed and allow suitable storage for the delivery.
Trade sequencing. Plumbing, electrical and plastering requirements should be identified early. Tell us what is planned so fitting can be arranged around that work.
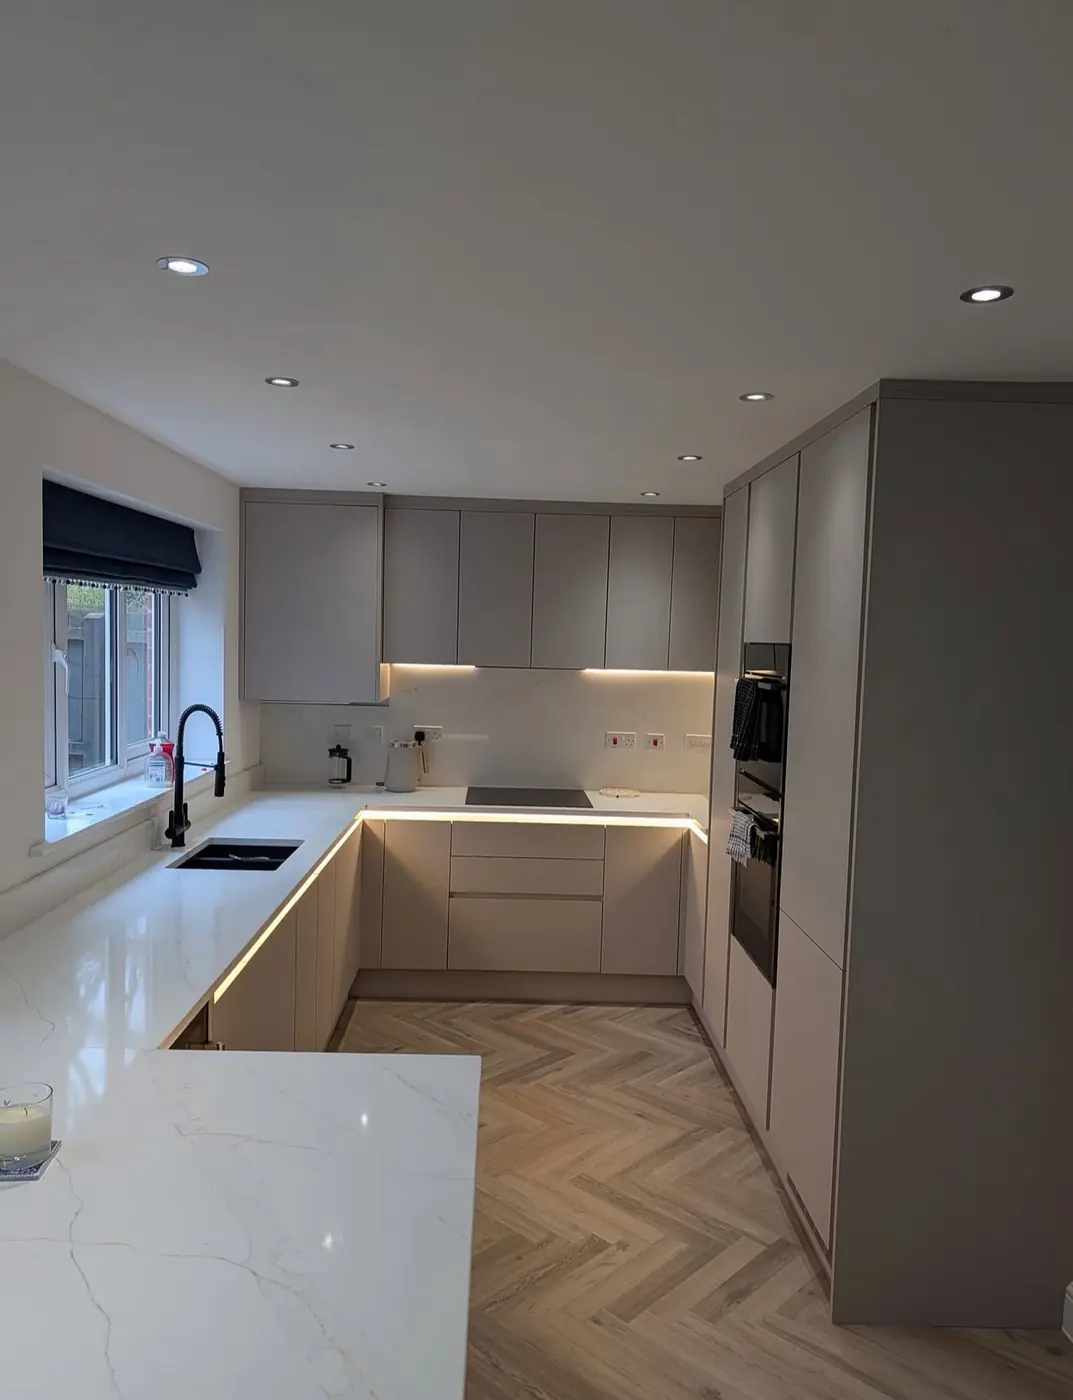
Visible details. Use the cabinet lines and island proportions in the photographs as points to discuss when reviewing your design. Browse the project gallery.
Fitting standards
Secure beneath the visible finish
The appearance of a kitchen relies on work you may never see: secure cabinet fixings, careful levelling and accurate positioning. Our 20+ years in business inform those practical decisions throughout the fit.
Kitchen details
A closer look at the finish
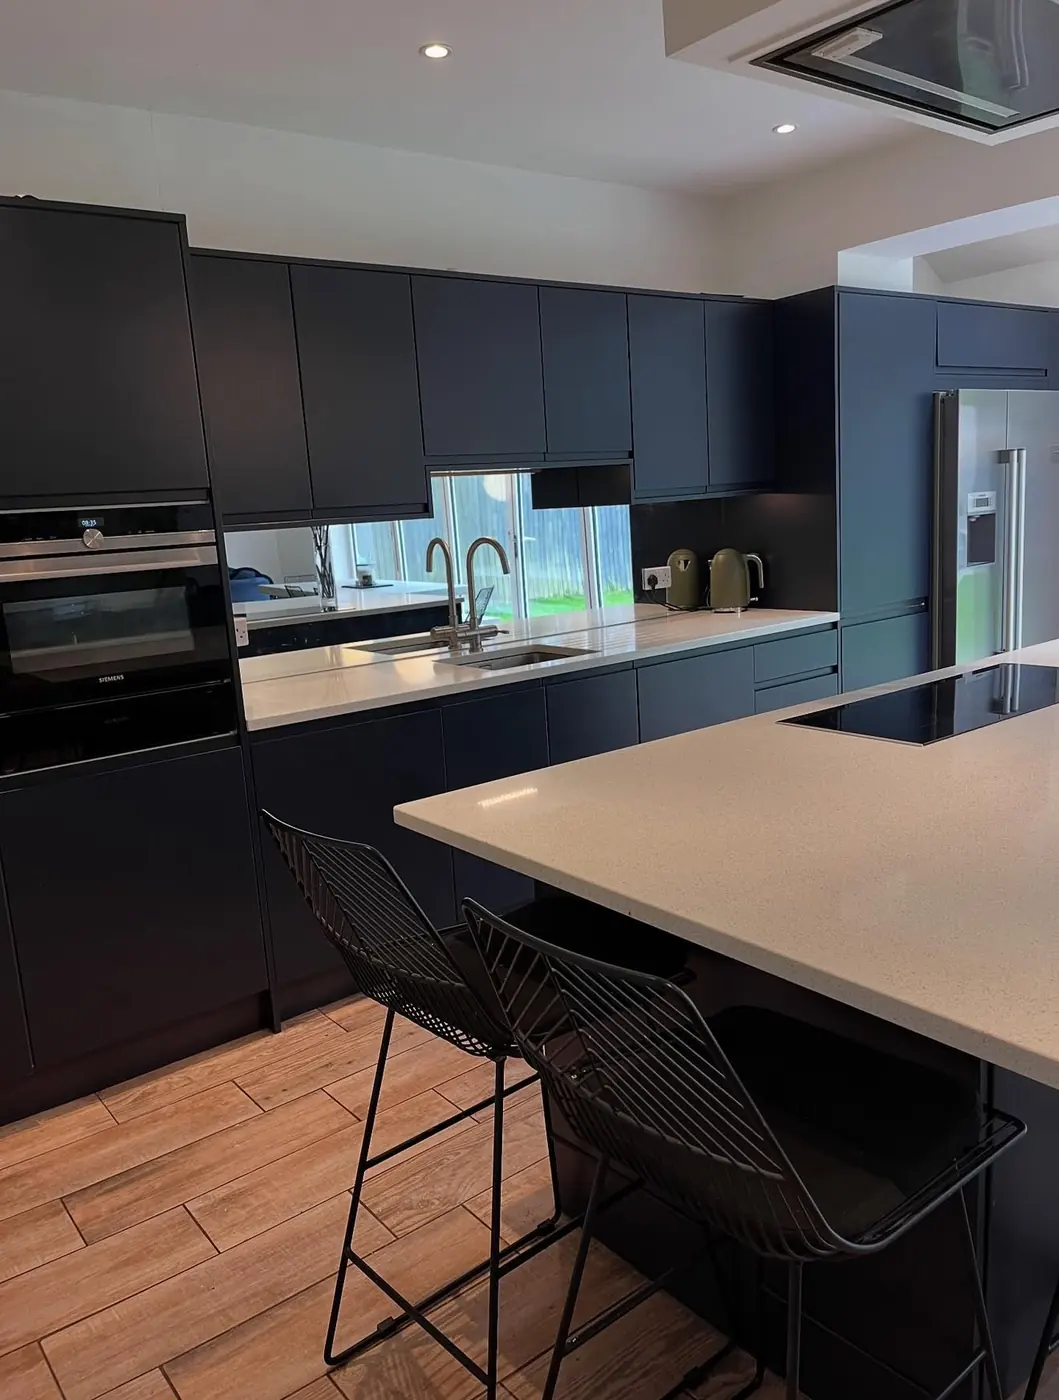
Navy handleless kitchen with island and mirrored splashback 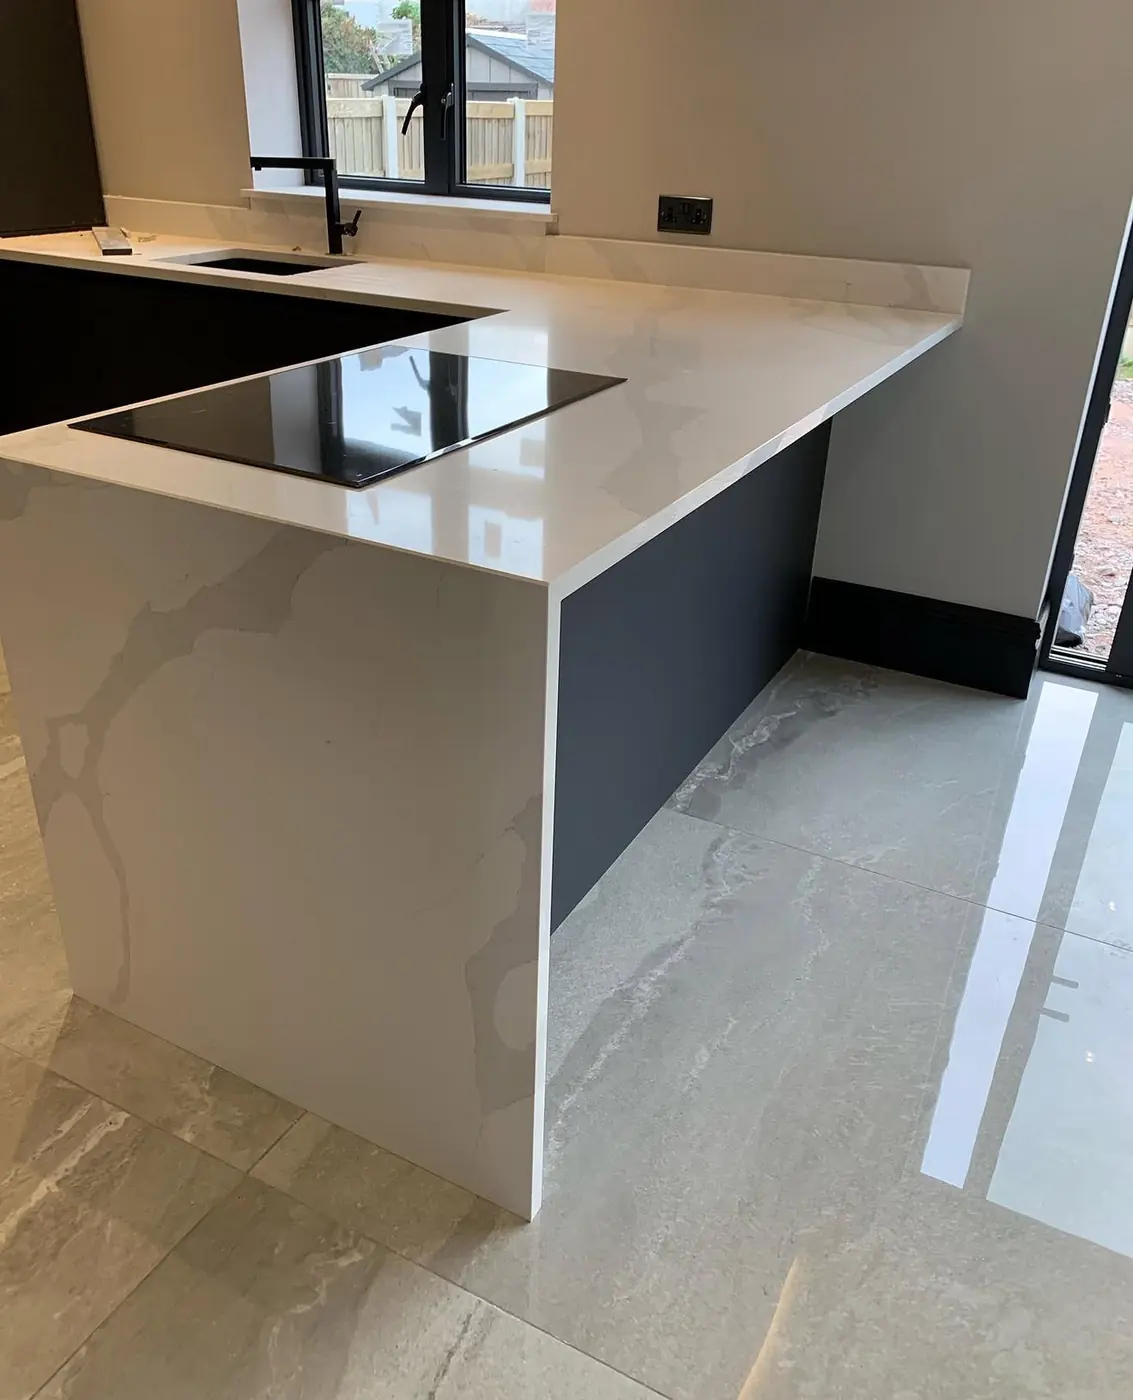
Quartz waterfall-edge peninsula with flush induction hob 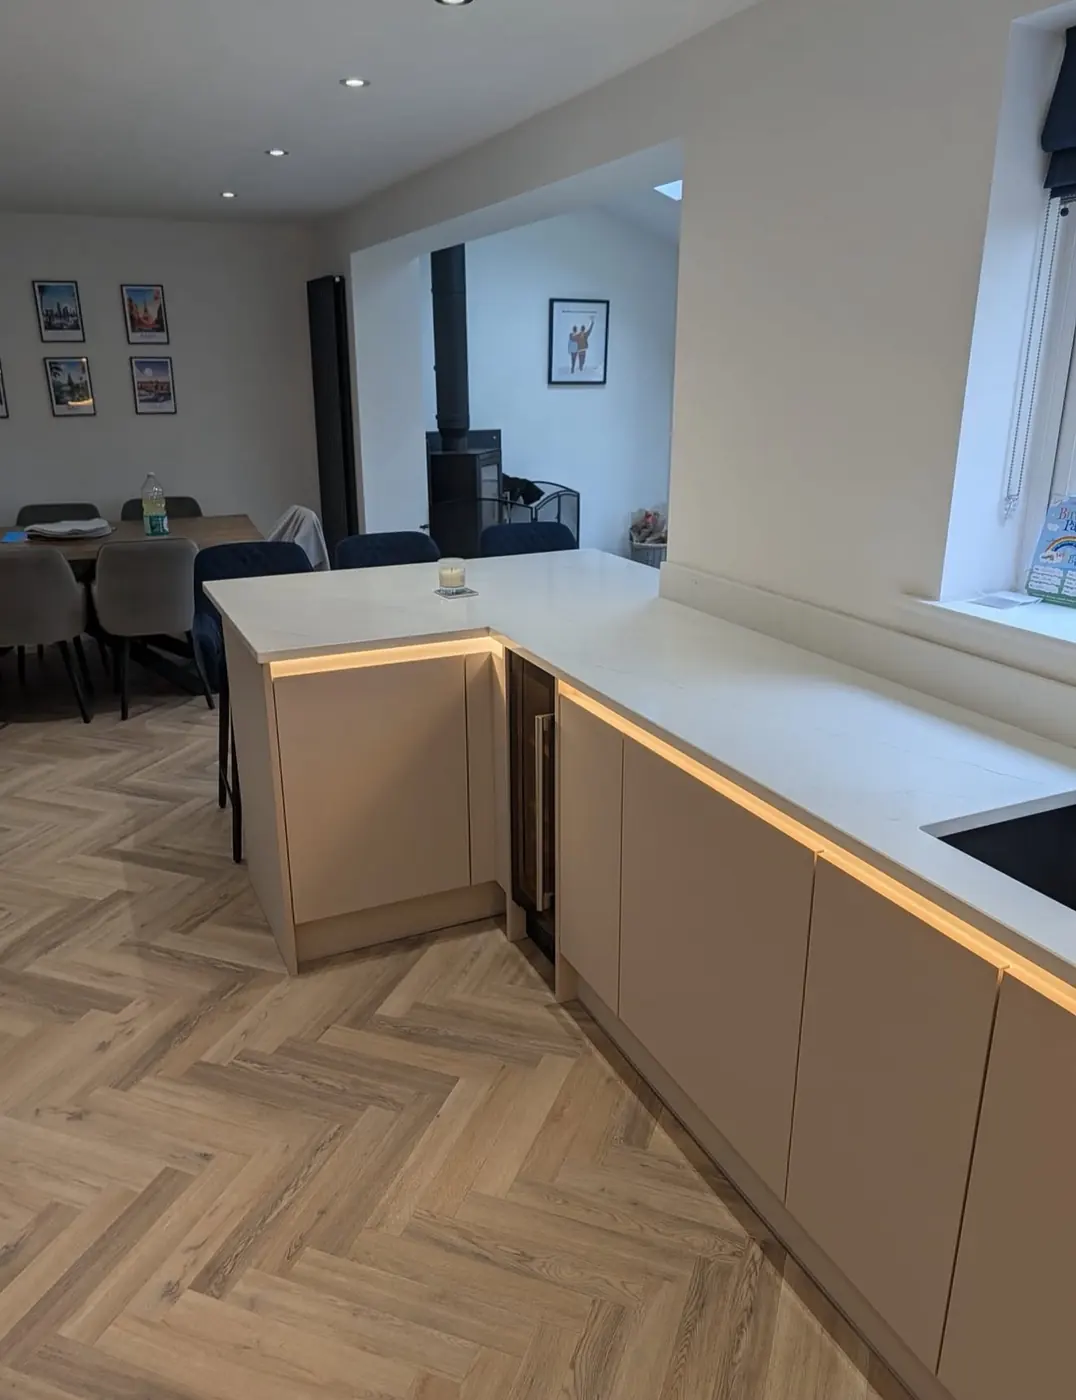
Cashmere kitchen peninsula with plinth lighting on herringbone flooring 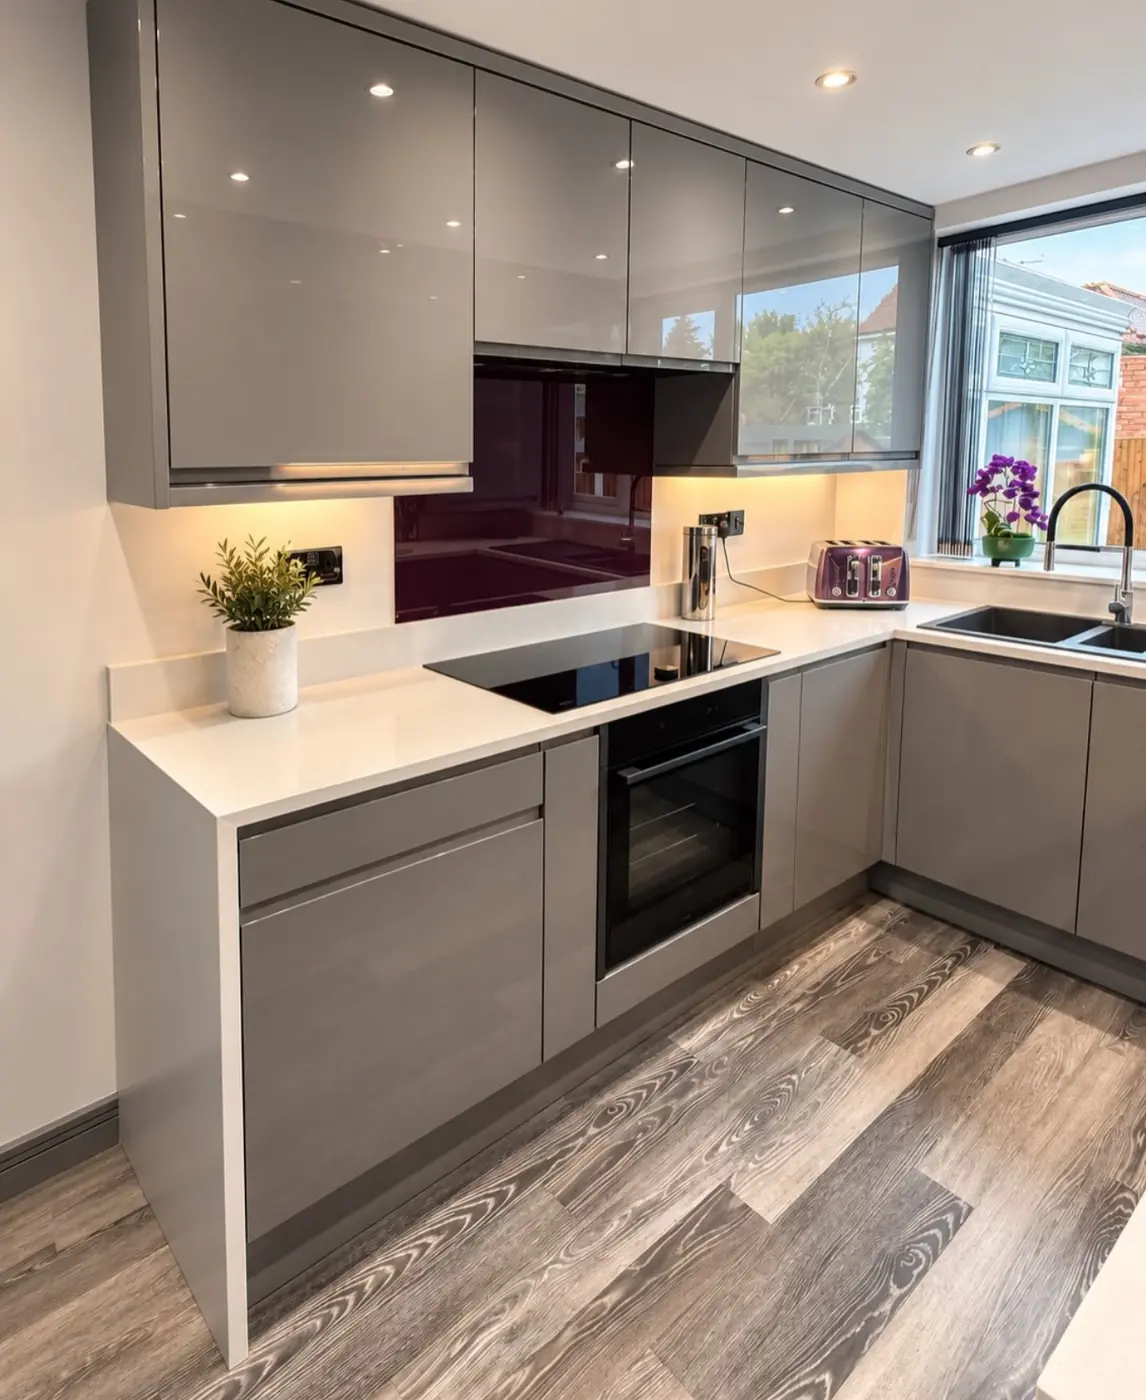
Gloss grey kitchen with plum glass splashback and white worktops 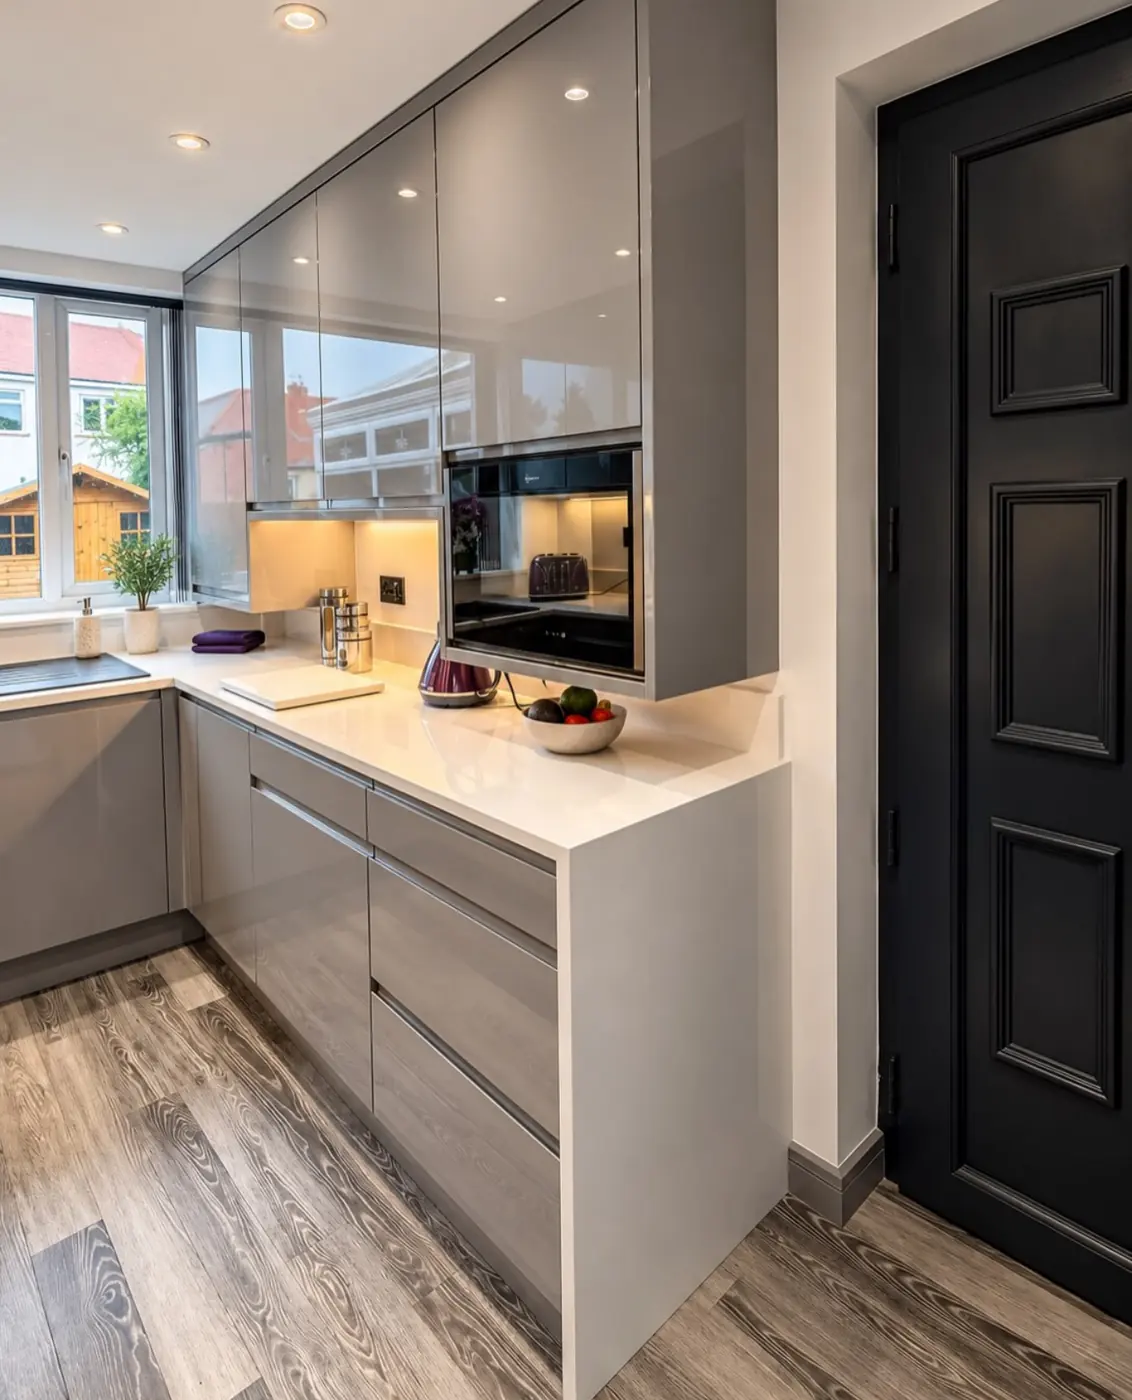
Gloss grey wall units and under-cabinet lighting in a fitted kitchen 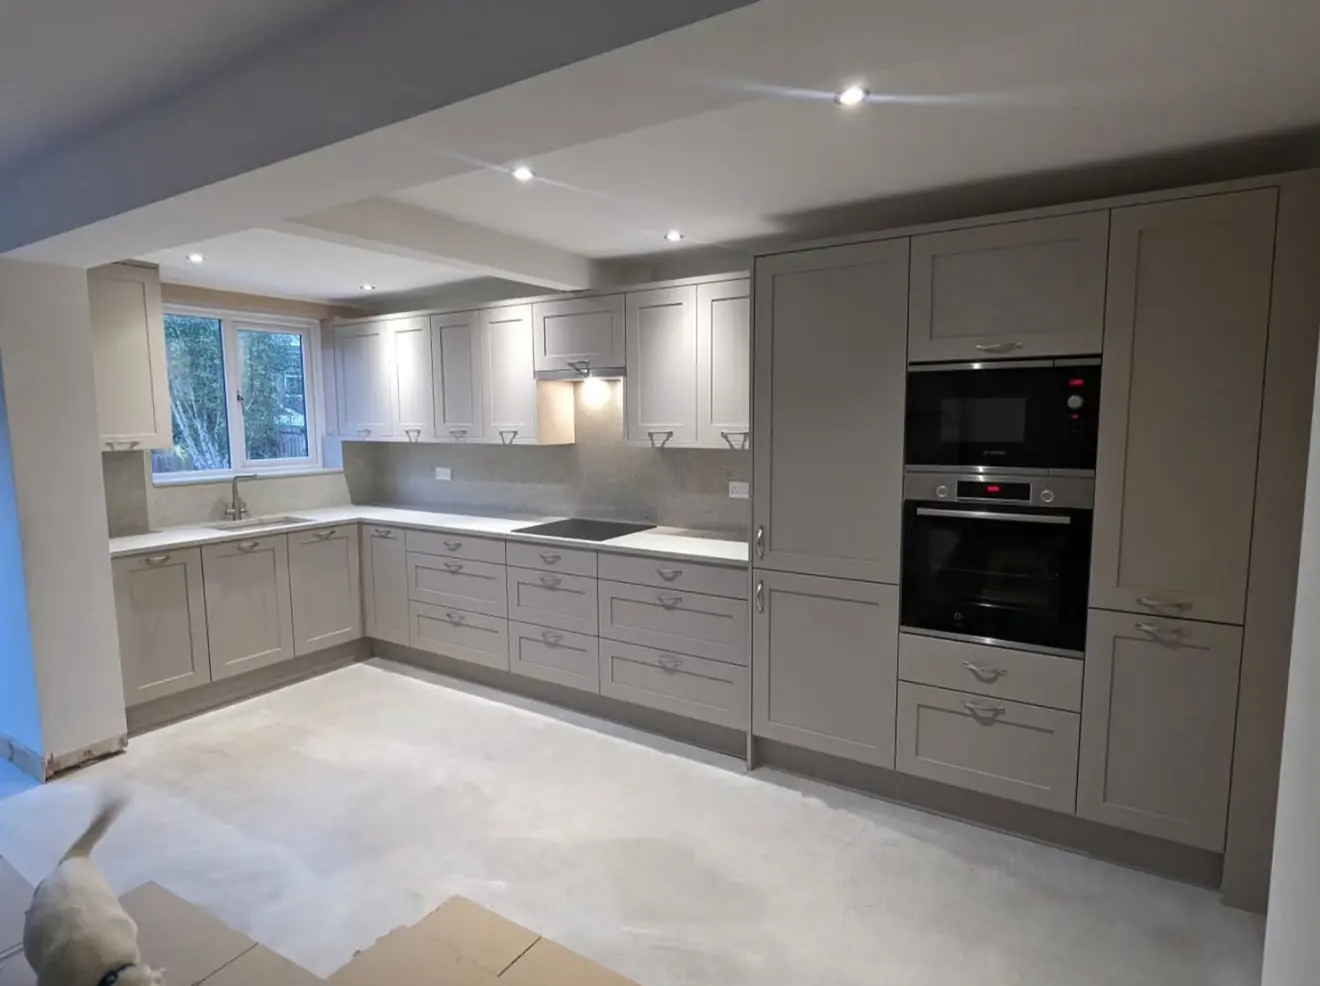
Stone shaker kitchen installation with tall oven housing
Your questions
Before you book
Do you install handleless kitchens?
Yes. Handleless layouts are included in the installation work described on our site. Their continuous lines make accurate cabinet positioning and door adjustment particularly important.
How should I plan an island installation?
Share the island dimensions, cabinet layout and worktop specification. We can discuss the fitting requirements and any separate specialist work before you make arrangements.
How do you approach the room during fitting?
We keep the fitting work organised, take care around adjacent areas and tidy the room at completion. Access and practical arrangements can be discussed beforehand.
What information do you need to book installation?
Contact us on 07441 399124 or bracknellkitchenfitters@gmail.com with the supplier plan, expected delivery date and property location. We will discuss the scope before agreeing arrangements.
5-star rated on Google · 20+ years' experience
Discuss Your Kitchen in Bracknell
Tell Bracknell Kitchen Fitters what you are planning, and speak to an experienced fitter about the work involved.